Welcome to this well-appointed raised ranch, perfectly situated on a generous corner lot ideal for all your outdoor activities. The main level features an open-concept layout, where you are welcomed into a bright dining room that flows seamlessly into the kitchen and spacious living room. This level hosts three comfortable bedrooms, including a primary suite complete with a 3/4 bath. An additional full bathroom serves the rest of the main floor. Step off the living room onto your expansive 10x20 deck -the perfect space for relaxing or hosting summer gatherings. The lower level offers even more versatility with a large rec room, dedicated laundry room, and abundant storage space. Unwind after a long day in your own private sauna, conveniently located near a 3/4 bath. Car enthusiasts and hobbyists will love the massive 28x48 heated garage, providing ample space for vehicles, projects, and storage. This home perfectly balances comfortable living with practical amenities.
Pending
$379,900
45 Randall Ave, Esko, MN 55733
3beds
1,374sqft
Single Family Residence
Built in 1975
0.85 Acres Lot
$-- Zestimate®
$276/sqft
$-- HOA
What's special
Private saunaAbundant storage spaceDedicated laundry roomOpen-concept layoutThree comfortable bedroomsBright dining roomLarge rec room
- 39 days
- 49
- 2
Likely to sell faster than
Zillow last checked:
Listing updated:
Listed by:
Chelsea Stahlbusch 218-310-4704,
RE/MAX Cloquet
Source: Lake Superior Area Realtors as distributed by MLS GRID,MLS#: 6128195
Facts & features
Interior
Bedrooms & bathrooms
- Bedrooms: 3
- Bathrooms: 3
- Full bathrooms: 1
- 3/4 bathrooms: 2
Primary bedroom
- Description: combined with a primary bathroom
- Level: Main
- Area: 148.74 Square Feet
- Dimensions: 13.4 x 11.1
Bedroom
- Level: Main
- Area: 78.96 Square Feet
- Dimensions: 9.4 x 8.4
Bedroom
- Level: Main
- Area: 103.04 Square Feet
- Dimensions: 9.2 x 11.2
Kitchen
- Description: Combined with Dining Room
- Level: Main
- Area: 214.73 Square Feet
- Dimensions: 19.7 x 10.9
Living room
- Level: Main
- Area: 181.5 Square Feet
- Dimensions: 16.5 x 11
Rec room
- Level: Basement
- Area: 310 Square Feet
- Dimensions: 15.5 x 20
Heating
- Boiler, Propane
Features
- Basement: Full
- Has fireplace: No
Interior area
- Total interior livable area: 1,374 sqft
- Finished area above ground: 1,064
- Finished area below ground: 310
Property
Parking
- Total spaces: 4
- Parking features: Detached, Heat
- Garage spaces: 4
Lot
- Size: 0.85 Acres
- Dimensions: 208 x 178
Details
- Parcel number: 780207238
Construction
Type & style
- Home type: SingleFamily
- Architectural style: Ranch
- Property subtype: Single Family Residence
Materials
- Wood, Frame/Wood
- Foundation: Concrete Perimeter
Condition
- Previously Owned
- Year built: 1975
Utilities & green energy
- Electric: Minnesota Power
- Sewer: Public Sewer
- Water: Drilled
Community & HOA
HOA
- Has HOA: No
Location
- Region: Esko
Financial & listing details
- Price per square foot: $276/sqft
- Tax assessed value: $329,400
- Annual tax amount: $3,402
- Date on market: 9/28/2026
- Cumulative days on market: 32 days
- Listing terms: Cash,Conventional
Estimated market value
Not available
Estimated sales range
Not available
Not available
Price history
| Date | Event | Price |
|---|---|---|
| 10/14/2026 | Pending sale | $379,900$276/sqft |
Source:  Lake Superior Area Realtors as distributed by MLS GRID #6128195 Report a problem | ||
| 10/6/2026 | Contingent | $379,900$276/sqft |
Source: Lake Superior Area Realtors as distributed by MLS GRID #6128195 Report a problem | ||
| 9/28/2026 | Listed for sale | $379,900$276/sqft |
Source: Lake Superior Area Realtors as distributed by MLS GRID #6128195 Report a problem | ||
Public tax history
| Year | Property taxes | Tax assessment |
|---|---|---|
| 2026 | $3,454 +5.7% | $329,400 +6.5% |
| 2025 | $3,268 +1.8% | $309,200 +3.8% |
| 2024 | $3,210 +1.1% | $297,800 +8% |
| 2023 | $3,176 +8.5% | $275,800 +0.8% |
| 2022 | $2,926 +2.7% | $273,700 +25.3% |
| 2021 | $2,848 +0.8% | $218,500 +3.6% |
| 2020 | $2,824 +4.2% | $210,900 +7.5% |
| 2018 | $2,710 | $196,100 +8.7% |
| 2017 | $2,710 +5% | $180,400 +1.7% |
| 2016 | $2,580 +1.5% | $177,300 +13% |
| 2015 | $2,542 | $156,900 +5.3% |
| 2014 | $2,542 +1% | $149,000 +5.4% |
| 2013 | $2,516 | $141,400 -0.8% |
| 2012 | -- | $142,500 |
| 2011 | -- | $142,500 -21.6% |
| 2010 | -- | $181,700 |
Find assessor info on the county website
Monthly payment
Est. payment
Payment breakdown
Explore the cost of this home by adjusting the details. Changes won't be saved.Climate risks
Neighborhood: 55733

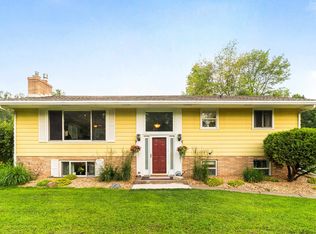
Similar homes
- $358,0003 bd2 ba1.9k sqft57 Bruce Cr, Esko, MN 55733For Sale
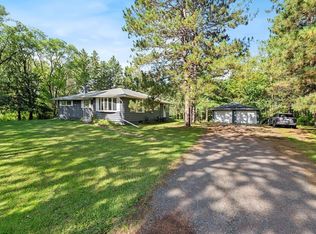 MLS ID #6128338, Terri Lyytinen, RE/MAX Results. Lake Superior Area Realtors as distributed by MLS GRID
- $375,0004 bd2 ba1.5k sqft32 Rahkola Rd, Esko, MN 55733For Sale
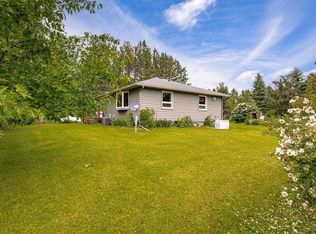 MLS ID #6126429, Matt Tusken, RE/MAX Results. Lake Superior Area Realtors as distributed by MLS GRID
- $334,9003 bd2 ba1.1k sqft230 Nynas Rd, Esko, MN 55733For Sale
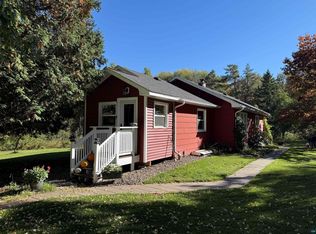 MLS ID #6128304, Kristopher Kapsner, RE/MAX Results. Lake Superior Area Realtors as distributed by MLS GRID
- $309,9003 bd2 ba1.5k sqft124 Nynas Rd, Esko, MN 55733For Sale
 MLS ID #6127359, Chelsea Stahlbusch, RE/MAX Cloquet. Lake Superior Area Realtors as distributed by MLS GRID
