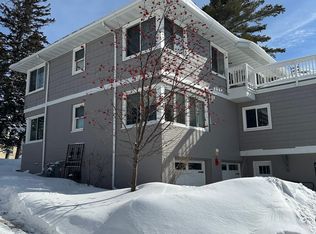

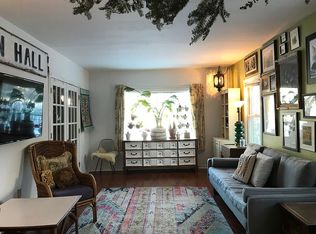
Set in the heart of Congdon, just moments from Lake Superior, this extraordinary residence blends timeless character with over 5,100 square feet of thoughtfully reimagined living. Every space has been designed to gather, entertain, and unwind—from mornings filled with natural light to evenings spent beside the fire or on the deck surrounded by mature pines. The heart of the home is a stunning chef’s kitchen, where handcrafted walnut countertops, custom cabinetry, generous gathering spaces, and seamless indoor-outdoor flow make every meal an occasion. Exposed beams, warm wood accents, and sophisticated finishes create a home that feels both elevated and inviting. With six bedrooms, four baths, multiple living areas, private retreats, and flexible spaces for work, guests, or multigenerational living, this home adapts beautifully to every stage of life. Located just blocks from the shoreline, parks, trails, and the charm of one of Duluth’s most sought-after neighborhoods, this is more than a home—it’s a place where memories are made, traditions begin, and every season offers something extraordinary. Luxury isn’t simply what you see. It’s how a home makes you feel. Welcome to Congdon
For sale
Price cut: $51K (8/20)
$999,000
225 N 26th Ave E, Duluth, MN 55812
5beds
5,169sqft
Single Family Residence
Built in 1940
0.32 Acres Lot
$-- Zestimate®
$193/sqft
$-- HOA
What's special
Sophisticated finishesFour bathsPrivate retreatsWarm wood accentsNatural lightExposed beamsSix bedrooms
- 112 days
- 895
- 48
Zillow last checked:
Listing updated:
Listed by:
Tom Little 218-310-3334,
RE/MAX Results
Source: Lake Superior Area Realtors as distributed by MLS GRID,MLS#: 6126479
Facts & features
Interior
Bedrooms & bathrooms
- Bedrooms: 5
- Bathrooms: 4
- Full bathrooms: 2
- 3/4 bathrooms: 2
Rooms
- Room types: Family/Rec, Sitting/Parlor, Storage Room, Utility Room
Primary bedroom
- Level: Main
- Area: 192 Square Feet
- Dimensions: 12 x 16
Bedroom
- Level: Upper
- Area: 155.25 Square Feet
- Dimensions: 11.5 x 13.5
Bedroom
- Level: Main
- Area: 162.5 Square Feet
- Dimensions: 12.5 x 13
Bedroom
- Level: Main
- Area: 112.5 Square Feet
- Dimensions: 9 x 12.5
Dining room
- Level: Upper
- Area: 170 Square Feet
- Dimensions: 10 x 17
Family room
- Level: Lower
- Area: 192 Square Feet
- Dimensions: 12 x 16
Family room
- Level: Upper
- Area: 208 Square Feet
- Dimensions: 13 x 16
Kitchen
- Level: Lower
- Area: 153.51 Square Feet
- Dimensions: 11.9 x 12.9
Kitchen
- Level: Main
- Area: 330 Square Feet
- Dimensions: 15 x 22
Kitchen
- Level: Upper
- Area: 108 Square Feet
- Dimensions: 9 x 12
Living room
- Level: Main
- Area: 494 Square Feet
- Dimensions: 19 x 26
Office
- Level: Upper
- Area: 103.5 Square Feet
- Dimensions: 9 x 11.5
Heating
- Boiler, Radiant, Natural Gas
Features
- Basement: Full,Walkout,Bath,Bedrooms,Kitchen,Utility Room
- Has fireplace: Yes
- Fireplace features: Multiple
Interior area
- Total interior livable area: 5,169 sqft
- Finished area above ground: 3,826
- Finished area below ground: 1,343
Property
Parking
- Total spaces: 2
- Parking features: Asphalt, Tuckunder
- Attached garage spaces: 2
Features
- Patio & porch: Deck
Lot
- Size: 0.32 Acres
- Dimensions: 100 x 140
Details
- Parcel number: 010208000450
Construction
Type & style
- Home type: SingleFamily
- Architectural style: Contemporary
- Property subtype: Single Family Residence
Materials
- Vinyl, Frame/Wood
- Foundation: Concrete Perimeter
Condition
- Previously Owned
- Year built: 1940
Utilities & green energy
- Electric: Minnesota Power
- Sewer: Public Sewer
- Water: Public
Community & HOA
HOA
- Has HOA: No
Location
- Region: Duluth
Financial & listing details
- Price per square foot: $193/sqft
- Tax assessed value: $591,900
- Annual tax amount: $10,190
- Date on market: 7/1/2026
- Cumulative days on market: 129 days
- Road surface type: Paved
Estimated market value
Not available
Estimated sales range
Not available
Not available
Price history
| Date | Event | Price |
|---|---|---|
| 8/20/2026 | Price change | $999,000-4.9%$193/sqft |
Source:  Lake Superior Area Realtors as distributed by MLS GRID #6126493 Report a problem Lake Superior Area Realtors as distributed by MLS GRID #6126493 Report a problem | ||
| 7/20/2026 | Price change | $1,050,000-6.7%$203/sqft |
Source: Lake Superior Area Realtors as distributed by MLS GRID #6126493 Report a problem | ||
| 7/1/2026 | Listed for sale | $1,125,000-2.2%$218/sqft |
Source: Lake Superior Area Realtors as distributed by MLS GRID #6126479 Report a problem | ||
| 6/30/2026 | Listing removed | $1,150,000$222/sqft |
Source: Lake Superior Area Realtors as distributed by MLS GRID #6126041 Report a problem | ||
| 5/30/2026 | Listed for sale | $1,150,000+205%$222/sqft |
Source: Lake Superior Area Realtors as distributed by MLS GRID #6125689 Report a problem | ||
| 9/8/2014 | Sold | $377,000-3.3%$73/sqft |
Source: Lake Superior Area Realtors as distributed by MLS GRID #6011613 Report a problem | ||
| 6/21/2014 | Listed for sale | $389,900+23.8%$75/sqft |
Source: Coldwell Banker East West Realty #6011613 Report a problem | ||
| 1/26/2006 | Sold | $315,000$61/sqft |
Source: Public Record Report a problem | ||
Public tax history
| Year | Property taxes | Tax assessment |
|---|---|---|
| 2025 | $8,554 +1% | $591,900 -1.7% |
| 2024 | $8,470 +9.6% | $602,000 +3.5% |
| 2023 | $7,726 +10.5% | $581,400 +13.4% |
| 2022 | $6,990 +5.3% | $512,600 +20.8% |
| 2021 | $6,640 | $424,200 +5.8% |
| 2020 | $6,640 | $400,900 |
| 2019 | $6,640 -10.9% | $400,900 +1.7% |
| 2018 | $7,450 +15.1% | $394,100 |
| 2017 | $6,470 -13.2% | $394,100 +3184.2% |
| 2016 | $7,450 +8.8% | $12,000 -96.4% |
| 2015 | $6,848 +2.8% | $329,800 |
| 2014 | $6,662 +34.2% | $329,800 |
| 2013 | $4,966 +1.5% | $329,800 -4.4% |
| 2012 | $4,891 +9.7% | $345,000 -5.6% |
| 2011 | $4,457 -7.4% | $365,300 -10.4% |
| 2010 | $4,812 | $407,700 |
| 2009 | $4,812 -4.4% | $407,700 -3% |
| 2008 | $5,032 +6.4% | $420,400 +23.2% |
| 2007 | $4,731 +0.5% | $341,300 |
| 2006 | $4,705 +12.5% | $341,300 +32% |
| 2004 | $4,182 +9.4% | $258,600 +12% |
| 2003 | $3,824 -13.1% | $230,900 +10% |
| 2002 | $4,401 -4.5% | $209,900 +8.5% |
| 2001 | $4,606 +7.3% | $193,500 +8.5% |
| 2000 | $4,293 | $178,300 |
Find assessor info on the county website
Monthly payment
Est. payment
Payment breakdown
Explore the cost of this home by adjusting the details. Changes won't be saved.Climate risks
Neighborhood: Endion
Similar homes
- $1,225,0005 bd3 ba4.2k sqft214 S 32nd Ave E, Duluth, MN 55812For Sale
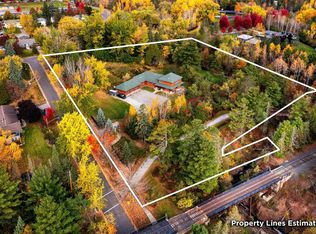 MLS ID #6125034, Conner Linde, Real Estate Consultants. Lake Superior Area Realtors as distributed by MLS GRID
 - $689,9005 bd4 ba3.3k sqft2415 E 2nd St, Duluth, MN 55812For Sale
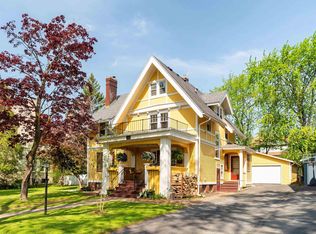 MLS ID #6125334, Benjamin Funke, RE/MAX Results. Lake Superior Area Realtors as distributed by MLS GRID
 - $639,0005 bd4 ba4.8k sqft124 N 24th Ave E, Duluth, MN 55812For Sale
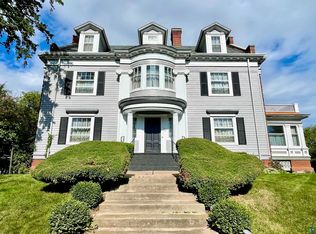 MLS ID #6127704, Mike Dodge, Sunrise Real Estate, LLC. Lake Superior Area Realtors as distributed by MLS GRID
 - $549,0006 bd3 ba2.6k sqft2337 E 8th St, Duluth, MN 55803For Sale
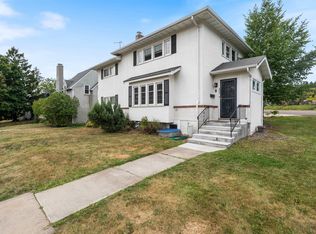 MLS ID #6127626, Kevin Lomen, RE/MAX Results. Lake Superior Area Realtors as distributed by MLS GRID
 - $585,0006 bd3 ba3.1k sqft1132 Missouri Ave, Duluth, MN 55811For Sale
 MLS ID #7104427, Brittany Kuschel, Kuschel Realty Group LLC. NorthstarMLS as distributed by MLS GRID
