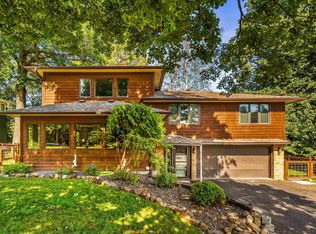
Nestled in the prestigious Hartley Estates neighborhood, this exceptional custom-built Builders Commonwealth home offers a rare opportunity to enjoy refined living in one of Duluth's most remarkable natural settings. Bordering the Hartley Nature Preserve, with a trailhead just steps from the front door, the property combines privacy, timeless craftsmanship, and effortless access to miles of year-round hiking, skiing, and outdoor recreation. Thoughtfully designed for both everyday comfort and elegant entertaining, the home is filled with natural light and showcases tranquil wooded views throughout. The spacious open-concept kitchen, dining, and living areas serve as the heart of the home, featuring custom cabinetry, granite countertops, a generous center island, stainless steel appliances, and seamless connections to the beautifully landscaped backyard. The main level offers exceptional flexibility with a private office featuring a fireplace, gracious gathering spaces, formal and informal dining areas, a serene primary suite with dual walk-in closets, a guest suite with accessible bath, and a spacious laundry and mudroom conveniently located off the attached three-car garage. The bright walkout lower level extends the home's versatility with additional bedrooms, flexible living space for fitness, hobbies, or guests, a three-season room, abundant storage, and a full-size sauna—creating an ideal retreat for family and visitors alike. Quality construction, thoughtful design, and an extraordinary setting define every aspect of this home. Whether enjoying coffee overlooking the preserve, entertaining family and friends, or stepping onto the trails just outside your door, this is a property that offers a lifestyle as exceptional as its location.
For sale
Price cut: $50K (9/2)
$1,250,000
416 Hastings Dr, Duluth, MN 55803
5beds
5,268sqft
Single Family Residence
Built in 2003
0.64 Acres Lot
$-- Zestimate®
$237/sqft
$-- HOA
What's special
Generous center islandFull-size saunaAttached three-car garageAbundant storageTranquil wooded views throughoutGracious gathering spacesNatural light
- 144 days
- 536
- 18
Zillow last checked:
Listing updated:
Listed by:
Benjamin Funke 218-310-3849,
RE/MAX Results
Source: Lake Superior Area Realtors as distributed by MLS GRID,MLS#: 6125389
Facts & features
Interior
Bedrooms & bathrooms
- Bedrooms: 5
- Bathrooms: 4
- Full bathrooms: 2
- 3/4 bathrooms: 2
Rooms
- Room types: Den/Office, Family/Rec, Mud Room, Spa/Sauna, 3 Season Porch, Fitness Room, Entry
Primary bedroom
- Level: Main
- Area: 231.42 Square Feet
- Dimensions: 17.4 x 13.3
Bedroom
- Level: Lower
- Area: 195.54 Square Feet
- Dimensions: 11.11 x 17.6
Bedroom
- Level: Lower
- Area: 190.07 Square Feet
- Dimensions: 18.8 x 10.11
Bedroom
- Level: Main
- Area: 153.4 Square Feet
- Dimensions: 13 x 11.8
Bathroom
- Level: Main
- Area: 159.94 Square Feet
- Dimensions: 12.2 x 13.11
Dining room
- Level: Main
- Area: 133.92 Square Feet
- Dimensions: 12.4 x 10.8
Dining room
- Level: Main
- Area: 95.46 Square Feet
- Dimensions: 8.6 x 11.1
Entry hall
- Level: Main
- Area: 146.41 Square Feet
- Dimensions: 12.1 x 12.1
Living room
- Level: Lower
- Area: 671.77 Square Feet
- Dimensions: 19.7 x 34.1
Living room
- Level: Main
- Area: 325.95 Square Feet
- Dimensions: 15.9 x 20.5
Living room
- Level: Main
- Area: 349.8 Square Feet
- Dimensions: 21.2 x 16.5
Office
- Level: Lower
- Area: 241.4 Square Feet
- Dimensions: 17 x 14.2
Heating
- Boiler, Natural Gas
Cooling
- Central Air
Features
- Basement: Full,Egress Windows,Finished,Walkout,Bath,Bedrooms,Den/Office,Family/Rec Room,Utility Room
- Number of fireplaces: 1
- Fireplace features: Gas
Interior area
- Total interior livable area: 5,268 sqft
- Finished area above ground: 2,902
- Finished area below ground: 2,366
Property
Parking
- Total spaces: 3
- Parking features: Concrete, Attached
- Attached garage spaces: 3
Lot
- Size: 0.64 Acres
- Dimensions: 115 x 238
Details
- Parcel number: 010210800180
Construction
Type & style
- Home type: SingleFamily
- Architectural style: Ranch
- Property subtype: Single Family Residence
Materials
- Stucco, Frame/Wood, Poured Concrete
- Foundation: Concrete Perimeter
- Roof: Asphalt Shingle
Condition
- Previously Owned
- Year built: 2003
Utilities & green energy
- Electric: Minnesota Power
- Sewer: Public Sewer
- Water: Public
Community & HOA
HOA
- Has HOA: No
Location
- Region: Duluth
Financial & listing details
- Price per square foot: $237/sqft
- Tax assessed value: $927,700
- Annual tax amount: $14,384
- Date on market: 5/19/2026
- Cumulative days on market: 145 days
Estimated market value
Not available
Estimated sales range
Not available
Not available
Price history
| Date | Event | Price |
|---|---|---|
| 9/2/2026 | Price change | $1,250,000-3.8%$237/sqft |
Source:  Lake Superior Area Realtors as distributed by MLS GRID #6125389 Report a problem Lake Superior Area Realtors as distributed by MLS GRID #6125389 Report a problem | ||
| 6/15/2026 | Price change | $1,300,000-7.1%$247/sqft |
Source: Lake Superior Area Realtors as distributed by MLS GRID #6125389 Report a problem | ||
| 5/19/2026 | Listed for sale | $1,400,000+78.9%$266/sqft |
Source: Lake Superior Area Realtors as distributed by MLS GRID #6125389 Report a problem | ||
| 8/27/2018 | Sold | $782,500-0.9%$149/sqft |
Source: Lake Superior Area Realtors as distributed by MLS GRID #6076749 Report a problem | ||
| 7/5/2018 | Pending sale | $789,900$150/sqft |
Source: Real Living Messina & Associates, Inc. #6076749 Report a problem | ||
| 7/5/2018 | Listed for sale | $789,900+1310.5%$150/sqft |
Source: Real Living Messina & Associates, Inc. #6076749 Report a problem | ||
| 1/31/2003 | Sold | $56,000+28.7%$11/sqft |
Source: Public Record Report a problem | ||
| 8/6/2001 | Sold | $43,500$8/sqft |
Source: Public Record Report a problem | ||
Public tax history
| Year | Property taxes | Tax assessment |
|---|---|---|
| 2025 | $16,940 +14.2% | $927,700 -16% |
| 2024 | $14,832 +1.3% | $1,104,000 +16.1% |
| 2023 | $14,642 +12.7% | $950,700 +6.7% |
| 2022 | $12,996 +15.5% | $890,800 +20.9% |
| 2021 | $11,248 | $737,100 +14.1% |
| 2020 | $11,248 | $646,100 |
| 2019 | $11,248 +7.6% | $646,100 |
| 2018 | $10,454 -6.3% | $646,100 |
| 2017 | $11,162 +6.8% | $646,100 -15.1% |
| 2016 | $10,454 +5% | $761,100 +18.6% |
| 2015 | $9,960 +2.6% | $641,600 |
| 2014 | $9,706 +16% | $641,600 +17.4% |
| 2013 | $8,364 -1.3% | $546,700 -5.9% |
| 2012 | $8,472 +8.5% | $581,100 -4.7% |
| 2011 | $7,807 -1.8% | $609,500 -5% |
| 2010 | $7,953 | $641,500 |
| 2009 | $7,953 -4.7% | $641,500 -3% |
| 2008 | $8,347 +9.9% | $661,300 +3% |
| 2007 | $7,595 +0.6% | $642,000 |
| 2006 | $7,551 +4557.5% | $642,000 +3486.6% |
| 2004 | $162 -25.2% | $17,900 +36.6% |
| 2003 | $217 -94.3% | $13,100 +31% |
| 2002 | $3,776 +2243.3% | $10,000 +47.1% |
| 2001 | $161 +90.4% | $6,800 +94.3% |
| 2000 | $85 | $3,500 |
Find assessor info on the county website
Monthly payment
Est. payment
Payment breakdown
Explore the cost of this home by adjusting the details. Changes won't be saved.Climate risks
Neighborhood: Woodland
Similar homes
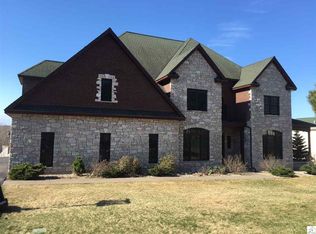
- $1,595,0004 bd5 ba4.4k sqft580 Marshall St, Duluth, MN 55803For Sale
 MLS ID #6127372, Tom Little, RE/MAX Results. Lake Superior Area Realtors as distributed by MLS GRID
 - $1,225,0005 bd3 ba4.2k sqft214 S 32nd Ave E, Duluth, MN 55812For Sale
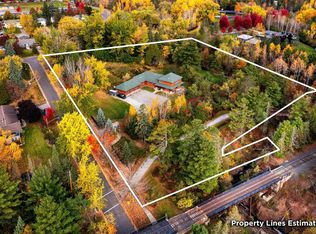 MLS ID #6125034, Conner Linde, Real Estate Consultants. Lake Superior Area Realtors as distributed by MLS GRID
 - $1,199,9002 bd2 ba2.6k sqft5220 London Rd, Duluth, MN 55804For Sale
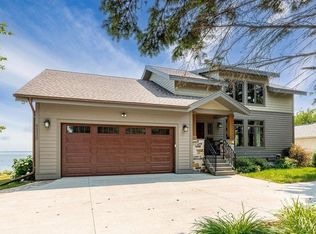 MLS ID #6128427, Tracy Ramsay, RE/MAX Results. Lake Superior Area Realtors as distributed by MLS GRID
 - $665,0005 bd3 ba3.1k sqft1960 Hartley Rd, Duluth, MN 55803For Sale
 MLS ID #6127892, Alysa Bjorklund Wishart, Coldwell Banker Realty - Duluth. Lake Superior Area Realtors as distributed by MLS GRID
