Perched on the dunes of Lake Superior and nestled along Park Point Beach, which was named one of the top 25 beaches in the U.S. by Travel + Leisure Magazine! This one-of-a-kind home is all about views of Lake Superior’s moods and a setting that never gets old. From the main level deck to the private balcony off the Primary Suite, the lake is always part of your day. Just a walk to the beach all four seasons is YOURS! Imagine sunrise walks and sunset sits to relax on the sand! The home has was thougtfully built with original character, yet, all the newer updates keep it current! Intentionally placed antique pieces have been incorporated throughout—from built-ins to architectural details—giving the home a warmth and personality that’s hard to replicate. Quality shines from the moment you step onto the tumbled marble entry and continues throughout. The kitchen is designed for gathering with a stunning center island, commercial-grade range, Sub-Zero refrigerator, and striking antique cabinetry. Brand new imported walnut floors carry through the main living spaces, anchored by a distinctive antique fireplace mantel. The layout offers flexibility, including a Primary Suite option on either the upper level with a private deck or the walk-out level, where you’ll also find a fireplace, sauna, and a beautifully finished bath with Carrera marble. This is a meticulously maintained home with updated windows, siding, and roof—giving peace of mind along with style. Additional highlights include a unique wine cellar, a main floor rec room addition, and an oversized 3-car garage with a showroom-quality floor. Located on iconic Park Point near trails and the fun bustle of Canal Park, this 3-bedroom home offers a lifestyle centered around the lake, the beach, and the simple luxury of stepping outside to miles of shoreline. Eclectic. Elegant. Exceptional... You will Love this Lot!
For sale
$1,599,000
1700 Minnesota Ave, Duluth, MN 55802
3beds
4,392sqft
Single Family Residence
Built in 1980
0.4 Acres Lot
$-- Zestimate®
$364/sqft
$-- HOA
What's special
Stunning center islandUnique wine cellarMain level deckCommercial-grade rangeDistinctive antique fireplace mantelStriking antique cabinetryTumbled marble entry
- 169 days
- 1,985
- 85
Zillow last checked:
Listing updated:
Listed by:
Deanna Bennett 218-343-8444,
Messina & Associates Real Estate
Source: Lake Superior Area Realtors as distributed by MLS GRID,MLS#: 6124714
Facts & features
Interior
Bedrooms & bathrooms
- Bedrooms: 3
- Bathrooms: 3
- Full bathrooms: 2
- 1/2 bathrooms: 1
Rooms
- Room types: Den/Office, Family/Rec, Library, Storage Room, Utility Room, Wine Cellar, Entry
Primary bedroom
- Description: with Brand New Remodeled Bath, New Teak Flooring, and New Doors to a Private Balcony over looking Lake Superior!
- Level: Upper
- Area: 405 Square Feet
- Dimensions: 15 x 27
Bedroom
- Description: With Wood Beamed Ceilings, Exposed Copper Pipes, Built in Closet, New Windows and Brand New Door that walks out to the Secret Garden!
- Level: Lower
- Area: 208 Square Feet
- Dimensions: 16 x 13
Bedroom
- Description: with a Carrera marble Surround Wood Burning Fireplace and Large New Windows that face Lake Superior!
- Level: Lower
- Area: 286 Square Feet
- Dimensions: 22 x 13
Dining room
- Description: A Formal Dining Room with Corinthian Columns, Marble-faced Hearth, Double Sided Fireplace, Antique Mantle, New Windows, And Views!
- Level: Main
- Area: 330 Square Feet
- Dimensions: 22 x 15
Entry hall
- Description: Natural Stone Wall, Solid Doors, Detailed Hardware and unique Light Fixtures!
- Level: Main
- Area: 152 Square Feet
- Dimensions: 8 x 19
Kitchen
- Description: Commercial like Kitchen with Mahogany Inlaid Counters, Slate Tile, Wolf 6 Burner, Double Oven, and Antique Pendant Lights!
- Level: Main
- Area: 323 Square Feet
- Dimensions: 19 x 17
Living room
- Description: New Engineered Walnut Hardwood Floors, plus Windows that face the sand dunes and out to Lake Superior. or Walkout to the Maintenance Free Deck!
- Level: Main
- Area: 255 Square Feet
- Dimensions: 17 x 15
Office
- Description: with Walls of Built In Storage!
- Level: Lower
- Area: 133 Square Feet
- Dimensions: 19 x 7
Office
- Description: See out the enclosed Office but you can't see in! Privacy is yours!
- Level: Main
- Area: 140 Square Feet
- Dimensions: 10 x 14
Rec room
- Description: Semi-Vaulted, Beamed Ceilings, Brand New Carpet, A Brunswick Pro Pool Table (this can stay!) with a tucked away Home Office, Gas Fireplace and Views!
- Level: Main
- Area: 704 Square Feet
- Dimensions: 22 x 32
Sauna
- Description: Tiled with 2 Benches and a Featured Porthole.
- Level: Lower
- Area: 36 Square Feet
- Dimensions: 6 x 6
Other
- Description: A Hidden Wine Room with Antique Porthole Door rumored to be off the Queen Mary!
- Level: Lower
- Area: 48 Square Feet
- Dimensions: 8 x 6
Heating
- Boiler, Radiant, Electric
Appliances
- Laundry: Main Level, Dryer Hook-Ups, Washer Hookup
Features
- Ceiling Fan(s), Eat In Kitchen, Kitchen Island, Sauna, Vaulted Ceilings, Walk-In Closet(s), Beamed Ceilings
- Flooring: Tiled Floors
- Doors: Patio Door
- Windows: Triple Glazed
- Has basement: No
- Number of fireplaces: 3
- Fireplace features: Multiple
Interior area
- Total interior livable area: 4,392 sqft
- Finished area above ground: 4,392
- Finished area below ground: 0
Property
Parking
- Total spaces: 3
- Parking features: Concrete, Attached, Heat
- Attached garage spaces: 3
Features
- Patio & porch: Deck, Patio
- Exterior features: Balcony, Rain Gutters
- Fencing: Partial
- Has view: Yes
- View description: Lake Superior, Bay
- Has water view: Yes
- Water view: Lake Superior,Bay
- Waterfront features: Lake Superior, Waterfront Access(Public)
- Body of water: Lake Superior
- Frontage length: 120
Lot
- Size: 0.4 Acres
- Features: Accessible Shoreline
Details
- Additional structures: Storage Shed
- Parcel number: 010438001410
Construction
Type & style
- Home type: SingleFamily
- Architectural style: Other
- Property subtype: Single Family Residence
Materials
- Steel Siding, Stone, Vinyl, Frame/Wood
- Foundation: Concrete Perimeter
- Roof: Asphalt Shingle
Condition
- Previously Owned
- Year built: 1980
Utilities & green energy
- Electric: Minnesota Power
- Sewer: Public Sewer
- Water: Public
Community & HOA
HOA
- Has HOA: No
Location
- Region: Duluth
Financial & listing details
- Price per square foot: $364/sqft
- Tax assessed value: $1,393,700
- Annual tax amount: $22,406
- Date on market: 4/23/2026
- Cumulative days on market: 170 days
Estimated market value
Not available
Estimated sales range
Not available
Not available
Price history
| Date | Event | Price |
|---|---|---|
| 4/23/2026 | Listed for sale | $1,599,000-10.7%$364/sqft |
Source:  Lake Superior Area Realtors as distributed by MLS GRID #6124714 Report a problem Lake Superior Area Realtors as distributed by MLS GRID #6124714 Report a problem | ||
| 10/15/2025 | Listing removed | $1,790,000$408/sqft |
Source: Lake Superior Area Realtors as distributed by MLS GRID #6119324 Report a problem | ||
| 6/30/2025 | Price change | $1,790,000-7%$408/sqft |
Source: Lake Superior Area Realtors as distributed by MLS GRID #6119324 Report a problem | ||
| 5/14/2025 | Listed for sale | $1,925,000-1.3%$438/sqft |
Source: Lake Superior Area Realtors as distributed by MLS GRID #6119324 Report a problem | ||
| 11/4/2024 | Listing removed | $1,950,000$444/sqft |
Source: Lake Superior Area Realtors as distributed by MLS GRID #6114095 Report a problem | ||
| 7/18/2024 | Price change | $1,950,000-15.2%$444/sqft |
Source: Lake Superior Area Realtors as distributed by MLS GRID #6114095 Report a problem | ||
| 6/6/2024 | Listed for sale | $2,300,000$524/sqft |
Source: Lake Superior Area Realtors as distributed by MLS GRID #6114095 Report a problem | ||
| 6/1/2024 | Listing removed | -- |
Source: Lake Superior Area Realtors as distributed by MLS GRID #6112415 Report a problem | ||
| 2/27/2024 | Listed for sale | $2,300,000-8%$524/sqft |
Source: Lake Superior Area Realtors as distributed by MLS GRID #6112415 Report a problem | ||
| 12/1/2023 | Listing removed | -- |
Source: Lake Superior Area Realtors as distributed by MLS GRID #6111212 Report a problem | ||
| 10/25/2023 | Listed for sale | $2,500,000+218.5%$569/sqft |
Source: Lake Superior Area Realtors as distributed by MLS GRID #6111212 Report a problem | ||
| 6/28/2007 | Sold | $785,000+1862.5%$179/sqft |
Source: Public Record Report a problem | ||
| 10/14/2005 | Sold | $40,000-92.4%$9/sqft |
Source: Public Record Report a problem | ||
| 12/27/2004 | Sold | $524,500$119/sqft |
Source: Public Record Report a problem | ||
Public tax history
| Year | Property taxes | Tax assessment |
|---|---|---|
| 2025 | $21,818 +10.2% | $1,393,700 -0.2% |
| 2024 | $19,806 +12.5% | $1,396,000 +12.6% |
| 2023 | $17,608 +11.5% | $1,239,400 +17.7% |
| 2022 | $15,786 +15% | $1,053,000 +20.2% |
| 2021 | $13,732 | $876,000 +13.9% |
| 2020 | $13,732 | $769,000 |
| 2019 | $13,732 +8.1% | $769,000 +0.5% |
| 2018 | $12,702 +0.6% | $765,400 |
| 2017 | $12,624 -0.6% | $765,400 +7.1% |
| 2016 | $12,702 +8.2% | $714,900 +8.1% |
| 2015 | $11,734 +2.6% | $661,600 |
| 2014 | $11,432 +9.1% | $661,600 |
| 2013 | $10,475 -1% | $661,600 -5.9% |
| 2012 | $10,584 +11.1% | $703,200 -2.8% |
| 2011 | $9,527 -1.7% | $723,400 -5% |
| 2010 | $9,691 | $761,500 |
| 2009 | $9,691 -7.6% | $761,500 -5.7% |
| 2008 | $10,489 +18.2% | $807,300 +9.9% |
| 2007 | $8,870 +18.2% | $734,300 +15% |
| 2006 | $7,502 -37.6% | $638,500 -23.9% |
| 2004 | $12,025 +11.7% | $839,400 +12% |
| 2003 | $10,761 +6% | $749,500 +10% |
| 2002 | $10,151 -26.7% | $681,300 +8.5% |
| 2001 | $13,850 +8.8% | $627,900 +9.6% |
| 2000 | $12,730 | $573,000 |
Find assessor info on the county website
Monthly payment
Est. payment
Payment breakdown
Explore the cost of this home by adjusting the details. Changes won't be saved.Climate risks
Neighborhood: Park Point
Similar homes
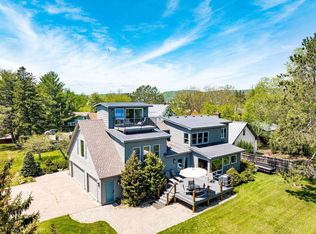
- $1,595,0004 bd5 ba4.4k sqft580 Marshall St, Duluth, MN 55803For Sale
 MLS ID #6127372, Tom Little, RE/MAX Results. Lake Superior Area Realtors as distributed by MLS GRID
 - $824,9004 bd3 ba3.3k sqft3810 Lavaque Rd, Hermantown, MN 55811For Sale
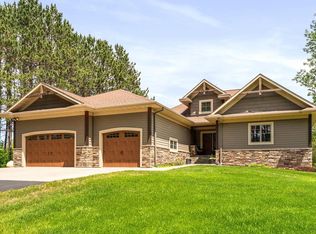 MLS ID #6128420, Deanna Bennett, Messina & Associates Real Estate. Lake Superior Area Realtors as distributed by MLS GRID
 - $1,495,0003 bd4 ba4.5k sqft1430 Stoney Point Dr, Duluth, MN 55804For Sale
 MLS ID #6128200, Belinda Sternberg, Century 21 Atwood. Lake Superior Area Realtors as distributed by MLS GRID
 - $1,225,0005 bd3 ba4.2k sqft214 S 32nd Ave E, Duluth, MN 55812For Sale
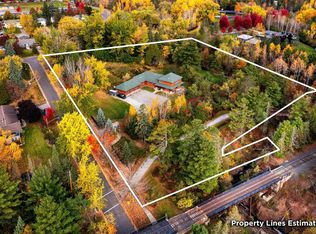 MLS ID #6125034, Conner Linde, Real Estate Consultants. Lake Superior Area Realtors as distributed by MLS GRID
