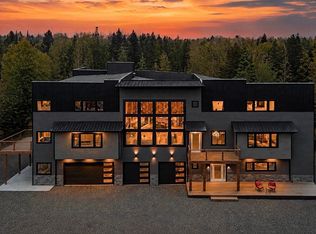
It’s not often a home of this caliber becomes available. Purposefully designed and built with uncompromising quality, this custom residence showcases exceptional craftsmanship, high-end materials, and a level of detail rarely seen. Every aspect of the home was thoughtfully planned to balance efficiency, flexibility, and elevated everyday living. A dedicated office/business suite with its own private entry allows for a true separation of professional and personal space—ideal for client-facing work or remote professionals. An attached ADU provides additional versatility, offering a private space for guests, extended family, or multi-generational living. Expansive windows frame the surrounding Northshore landscape and flood the home with natural light, creating a seamless connection between indoor comfort and the outdoors. The elevated deck enhances this experience, offering a refined outdoor living space designed to take full advantage of the private setting. The main residence features 2 bedrooms and 3 bathrooms, including a bathroom on each level with custom tile finishes, along with a 2-car garage equipped with multiple EV chargers for modern convenience. The thoughtfully integrated ADU includes 1 bedroom and 1 bathroom, completing a layout that is both functional and highly adaptable. Additional highlights include a dedicated RV parking space with power hook-up ! This is more than a home—it’s a carefully engineered living environment that supports modern lifestyles without compromise. A rare opportunity to own a truly distinctive property where quality, design, and setting come together seamlessly.
For sale
$1,695,000
5140 Lakewood Rd, Duluth, MN 55804
3beds
3,958sqft
Single Family Residence
Built in 2023
10 Acres Lot
$-- Zestimate®
$428/sqft
$-- HOA
What's special
High-end materialsExceptional craftsmanship
- 148 days
- 756
- 18
Zillow last checked:
Listing updated:
Listed by:
Tommy Archer 218-393-5995,
Coldwell Banker Realty - Duluth,
Kristi M Wills 218-428-0801,
Coldwell Banker Realty - Duluth
Source: Lake Superior Area Realtors as distributed by MLS GRID,MLS#: 6124816
Facts & features
Interior
Bedrooms & bathrooms
- Bedrooms: 3
- Bathrooms: 4
- Full bathrooms: 1
- 3/4 bathrooms: 3
Rooms
- Room types: See Remarks
Bedroom
- Description: Bed/Loft 2
- Level: Upper
- Area: 367.25 Square Feet
- Dimensions: 32.5 x 11.3
Bedroom
- Description: 1
- Level: Upper
- Area: 188.02 Square Feet
- Dimensions: 15.8 x 11.9
Bathroom
- Description: 2
- Level: Upper
- Area: 78.69 Square Feet
- Dimensions: 12.9 x 6.1
Bathroom
- Description: 1
- Level: Upper
- Area: 64.74 Square Feet
- Dimensions: 7.8 x 8.3
Bonus room
- Description: Break Room
- Level: Main
- Area: 127.53 Square Feet
- Dimensions: 10.9 x 11.7
Dining room
- Level: Upper
- Area: 160.08 Square Feet
- Dimensions: 11.6 x 13.8
Entry hall
- Level: Main
- Area: 139.62 Square Feet
- Dimensions: 7.8 x 17.9
Kitchen
- Level: Upper
- Area: 197.64 Square Feet
- Dimensions: 16.2 x 12.2
Living room
- Level: Upper
- Area: 210.18 Square Feet
- Dimensions: 18.6 x 11.3
Media room
- Level: Main
- Area: 362.34 Square Feet
- Dimensions: 18.3 x 19.8
Office
- Level: Main
- Area: 221.34 Square Feet
- Dimensions: 11.9 x 18.6
Workshop
- Level: Main
- Area: 195.16 Square Feet
- Dimensions: 11.9 x 16.4
Heating
- Baseboard, Boiler, Fireplace(s), Radiant, Ductless, Propane, Electric, Solar
Cooling
- Ductless
Appliances
- Included: Water Heater-Electric, Dishwasher, Dryer, Microwave, Range, Refrigerator, Washer
- Laundry: Dryer Hook-Ups, Washer Hookup
Features
- Kitchen Island, Wet Bar
- Flooring: Hardwood Floors
- Has basement: Yes
- Number of fireplaces: 1
- Fireplace features: Free Standing
Interior area
- Total interior livable area: 3,958 sqft
- Finished area above ground: 3,958
- Finished area below ground: 0
Video & virtual tour
Property
Parking
- Total spaces: 2
- Parking features: RV Parking, Gravel, Tuckunder, Electrical Service, Heat, Insulation
- Attached garage spaces: 2
Features
- Patio & porch: Deck, Patio
Lot
- Size: 10 Acres
- Dimensions: 330 x 1325
- Features: Tree Coverage - Heavy
Details
- Parcel number: 415001006713
Construction
Type & style
- Home type: SingleFamily
- Architectural style: Contemporary
- Property subtype: Single Family Residence
Materials
- Other, Frame/Wood
- Roof: Asphalt Shingle
Condition
- Previously Owned
- Year built: 2023
Utilities & green energy
- Electric: Minnesota Power
- Sewer: Mound Septic
- Water: Drilled
Community & HOA
HOA
- Has HOA: No
Location
- Region: Duluth
Financial & listing details
- Price per square foot: $428/sqft
- Tax assessed value: $707,900
- Annual tax amount: $9,010
- Date on market: 4/29/2026
- Cumulative days on market: 118 days
- Listing terms: Conventional,FHA,USDA Loan,VA Loan
- Road surface type: Paved
Estimated market value
Not available
Estimated sales range
Not available
Not available
Price history
| Date | Event | Price |
|---|---|---|
| 6/3/2026 | Price change | $1,695,000-5.8%$428/sqft |
Source:  NorthstarMLS as distributed by MLS GRID #7060608 Report a problem NorthstarMLS as distributed by MLS GRID #7060608 Report a problem | ||
| 4/29/2026 | Listed for sale | $1,799,000+2148.8%$455/sqft |
Source:  Lake Superior Area Realtors as distributed by MLS GRID #6124816 Report a problem Lake Superior Area Realtors as distributed by MLS GRID #6124816 Report a problem | ||
| 9/9/2021 | Sold | $80,000+33.3%$20/sqft |
Source: Public Record Report a problem | ||
| 10/3/2014 | Sold | $60,000+757.1%$15/sqft |
Source: Public Record Report a problem | ||
| 1/26/2001 | Sold | $7,000$2/sqft |
Source: Public Record Report a problem | ||
Public tax history
| Year | Property taxes | Tax assessment |
|---|---|---|
| 2025 | $4,456 +371% | $707,900 +77.4% |
| 2024 | $946 +66% | $399,000 +371.6% |
| 2023 | $570 +11.3% | $84,600 +34.3% |
| 2022 | $512 +11.3% | $63,000 +28.8% |
| 2021 | $460 | $48,900 +15.6% |
| 2020 | $460 | $42,300 |
| 2019 | $460 +5.5% | $42,300 +7.9% |
| 2018 | $436 -7.6% | $39,200 |
| 2017 | $472 +8.3% | $39,200 +0.5% |
| 2016 | $436 -7.6% | $39,000 +457.1% |
| 2015 | $472 +461.9% | $7,000 +6.1% |
| 2014 | $84 -79.4% | $6,600 -76.5% |
| 2008 | $409 +5.7% | $28,100 +1.1% |
| 2007 | $386 +13.4% | $27,800 +14.9% |
| 2006 | $341 +18.9% | $24,200 +36.7% |
| 2004 | $287 +5.9% | $17,700 +12% |
| 2003 | $271 -10.6% | $15,800 +9.7% |
| 2002 | $303 -3.2% | $14,400 +8.3% |
| 2001 | $313 +7.2% | $13,300 +8.1% |
| 2000 | $292 | $12,300 |
Find assessor info on the county website
Monthly payment
Est. payment
Payment breakdown
Explore the cost of this home by adjusting the details. Changes won't be saved.Climate risks
Neighborhood: 55804
Similar homes
- $1,749,0004 bd5 ba5.1k sqft1430 Stoney Point Dr, Duluth, MN 55804For Sale By Owner
- $1,649,9004 bd5 ba4.4k sqft580 Marshall St, Duluth, MN 55803For Sale
 MLS ID #6127372, Tom Little, RE/MAX Results. Lake Superior Area Realtors as distributed by MLS GRID
 - $1,299,0004 bd3 ba2.9k sqft3364 W Tischer Rd, Duluth, MN 55804For Sale
 MLS ID #6127349, Mary Beth Nevers, Messina & Associates Real Estate. Lake Superior Area Realtors as distributed by MLS GRID
 - $1,225,0005 bd3 ba4.2k sqft214 S 32nd Ave E, Duluth, MN 55812For Sale
 MLS ID #6125034, Conner Linde, Real Estate Consultants. Lake Superior Area Realtors as distributed by MLS GRID
 - $899,0005 bd3 ba3k sqft685 Cuttingwood Rd, Two Harbors, MN 55616For Sale
 MLS ID #7085899, Jessica Longtine, Edina Realty, Inc.. NorthstarMLS as distributed by MLS GRID
