Once in a lifetime!!! This custom built home by the Bruckelmyer's was once the featured home in 2016 in the parade of homes. Situated above the Hartley Nature center on almost an acre of land gives you the privacy and wildlife of the county. The attention to detail in this home is impeccable. The open floor plan boasting the vaulted ceilings with the grand candle chandelier are amongst one of the first things you notice upon entering. All custom cabinets through-out the home. Wolf Subzero appliances, beautiful Acacia wood flooring, marble and tiled baths along with high end fixtures. In-floor multi zoned heat on all levels including in the garage. Commercial grade furnace and self-checking generator are amongst the mechanicals. Two main floor bedrooms including the grand primary bedroom featuring the custom marble bath and large walk-in closet. Lower level walks out to the 700 acre nature preserve of Hartley Nature center. Two additional bedrooms, a theater room with an additional subzero wolf fridge for mid movie beverages, a family room with a bonus space and an office. This breathtaking home is a MUST SEE!
For sale
Price cut: $54.9K (9/25)
$1,595,000
580 Marshall St, Duluth, MN 55803
4beds
4,490sqft
Single Family Residence
Built in 2016
0.75 Acres Lot
$-- Zestimate®
$355/sqft
$-- HOA
What's special
- 56 days
- 1,297
- 44
Zillow last checked:
Listing updated:
Listed by:
Tom Little 218-310-3334,
RE/MAX Results
Source: Lake Superior Area Realtors as distributed by MLS GRID,MLS#: 6127372
Facts & features
Interior
Bedrooms & bathrooms
- Bedrooms: 4
- Bathrooms: 5
- Full bathrooms: 2
- 3/4 bathrooms: 1
- 1/2 bathrooms: 2
Rooms
- Room types: Den/Office, Family/Rec, Pantry, Utility Room
Primary bedroom
- Description: 12 x 8 walk-in closet with custom built-ins
- Level: Main
- Area: 246.4 Square Feet
- Dimensions: 15.4 x 16
Bedroom
- Description: With Private en-suite
- Level: Main
- Area: 156 Square Feet
- Dimensions: 12 x 13
Bedroom
- Description: Carpet Floors
- Level: Lower
- Area: 208.8 Square Feet
- Dimensions: 14.4 x 14.5
Bedroom
- Level: Lower
- Area: 216 Square Feet
- Dimensions: 14.4 x 15
Bathroom
- Description: Primary
- Level: Main
- Area: 229.5 Square Feet
- Dimensions: 15 x 15.3
Bonus room
- Level: Lower
- Area: 121.8 Square Feet
- Dimensions: 8.4 x 14.5
Dining room
- Level: Main
- Area: 204 Square Feet
- Dimensions: 13.6 x 15
Family room
- Level: Lower
- Area: 299.7 Square Feet
- Dimensions: 11.1 x 27
Kitchen
- Description: Custom Built cabinets, Wolf appliances including subzero. Large walk in pantry.
- Level: Main
- Area: 286.4 Square Feet
- Dimensions: 16 x 17.9
Living room
- Description: Floor to ceiling stone gas fireplace, vaulted ceilings with candle light chandelier.
- Level: Main
- Area: 360.75 Square Feet
- Dimensions: 18.5 x 19.5
Media room
- Level: Lower
- Area: 279.68 Square Feet
- Dimensions: 15.2 x 18.4
Office
- Level: Main
- Area: 91.14 Square Feet
- Dimensions: 6.2 x 14.7
Heating
- Boiler, In Floor Heat
Features
- Basement: Full,Egress Windows,Finished,Walkout,Bath,Bedrooms,Den/Office,Family/Rec Room,Utility Room
- Number of fireplaces: 1
- Fireplace features: Gas
Interior area
- Total interior livable area: 4,490 sqft
- Finished area above ground: 2,530
- Finished area below ground: 1,960
Property
Parking
- Total spaces: 3
- Parking features: Asphalt, Attached
- Attached garage spaces: 3
Features
- Has view: Yes
- View description: Panoramic
Lot
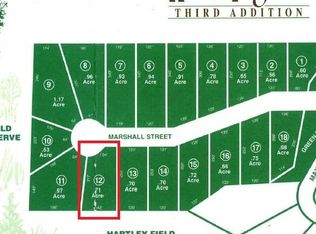
- Size: 0.75 Acres
- Dimensions: 257 x 148
Details
- Parcel number: 010210700120
Construction
Type & style
- Home type: SingleFamily
- Architectural style: Traditional
- Property subtype: Single Family Residence
Materials
- Stone, Wood, Frame/Wood
- Foundation: Concrete Perimeter
Condition
- Previously Owned
- Year built: 2016
Utilities & green energy
- Electric: Minnesota Power
- Sewer: Public Sewer
- Water: Public
Community & HOA
HOA
- Has HOA: No
Location
- Region: Duluth
Financial & listing details
- Price per square foot: $355/sqft
- Tax assessed value: $1,157,300
- Annual tax amount: $18,336
- Date on market: 8/14/2026
- Cumulative days on market: 57 days
- Listing terms: Cash,Conventional,FHA
Estimated market value
Not available
Estimated sales range
Not available
Not available
Price history
| Date | Event | Price |
|---|---|---|
| 9/25/2026 | Price change | $1,595,000-3.3%$355/sqft |
Source:  Lake Superior Area Realtors as distributed by MLS GRID #6127372 Report a problem Lake Superior Area Realtors as distributed by MLS GRID #6127372 Report a problem | ||
| 9/9/2026 | Price change | $1,649,900-2.9%$367/sqft |
Source: Lake Superior Area Realtors as distributed by MLS GRID #6127372 Report a problem | ||
| 8/20/2026 | Listed for sale | $1,699,999+0.1%$379/sqft |
Source: Lake Superior Area Realtors as distributed by MLS GRID #6127372 Report a problem | ||
| 1/31/2025 | Listing removed | $1,699,000$378/sqft |
Source: Lake Superior Area Realtors as distributed by MLS GRID #6117452 Report a problem | ||
| 1/8/2025 | Listed for sale | $1,699,000+1315.8%$378/sqft |
Source: Lake Superior Area Realtors as distributed by MLS GRID #6117452 Report a problem | ||
| 12/22/2014 | Sold | $120,000+50.2%$27/sqft |
Source: Public Record Report a problem | ||
| 5/6/2004 | Sold | $79,900$18/sqft |
Source: Public Record Report a problem | ||
Public tax history
| Year | Property taxes | Tax assessment |
|---|---|---|
| 2025 | $21,392 +14.5% | $1,157,300 -15.6% |
| 2024 | $18,684 +1.2% | $1,370,500 +16.7% |
| 2023 | $18,466 +12.1% | $1,174,200 +6.8% |
| 2022 | $16,472 +6.4% | $1,099,900 +20.8% |
| 2021 | $15,474 | $910,200 +6.4% |
| 2020 | $15,474 | $855,200 |
| 2019 | $15,474 +7.5% | $855,200 |
| 2018 | $14,394 -6.2% | $855,200 |
| 2017 | $15,352 +6.7% | $855,200 |
| 2016 | $14,394 +88.1% | -- |
| 2015 | $7,652 +474.5% | $94,600 |
| 2014 | $1,332 -23.4% | $94,600 |
| 2013 | $1,739 +2.1% | $94,600 -4% |
| 2012 | $1,703 +14.5% | $98,500 |
| 2011 | $1,487 -0.9% | $98,500 -5% |
| 2010 | $1,501 | $103,700 |
| 2009 | $1,501 +51.8% | $103,700 +53.9% |
| 2008 | $989 +67% | $67,400 +57.1% |
| 2007 | $592 +14% | $42,900 +13.5% |
| 2006 | $520 +83.1% | $37,800 +114.8% |
| 2004 | $284 +496.7% | $17,600 +506.9% |
| 2003 | $48 | $2,900 |
Find assessor info on the county website
Monthly payment
Est. payment
Payment breakdown
Explore the cost of this home by adjusting the details. Changes won't be saved.Climate risks
Neighborhood: Woodland
Similar homes
- $1,250,0005 bd4 ba5.2k sqft416 Hastings Dr, Duluth, MN 55803For Sale
 MLS ID #6125389, Benjamin Funke, RE/MAX Results. Lake Superior Area Realtors as distributed by MLS GRID
 - $1,299,0004 bd3 ba2.9k sqft3364 W Tischer Rd, Duluth, MN 55804For Sale
 MLS ID #6127349, Mary Beth Nevers, Messina & Associates Real Estate. Lake Superior Area Realtors as distributed by MLS GRID
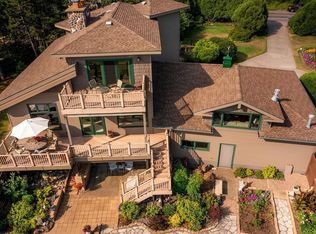
 - $1,599,0003 bd3 ba4.3k sqft1700 Minnesota Ave, Duluth, MN 55802For Sale
 MLS ID #6124714, Deanna Bennett, Messina & Associates Real Estate. Lake Superior Area Realtors as distributed by MLS GRID
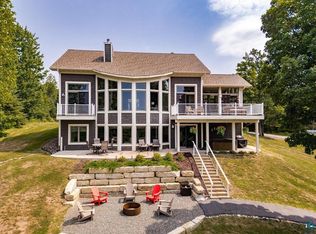
 - $1,445,0004 bd3 ba3.3k sqft6906 W Van Rd, Duluth, MN 55803-9359For Sale
 MLS ID #6126988, Melissa A Wiita, Adolphson Real Estate. Lake Superior Area Realtors as distributed by MLS GRID
 - $849,0005 bd3 ba3k sqft685 Cuttingwood Rd, Two Harbors, MN 55616For Sale
 MLS ID #7085899, Jessica Longtine, Edina Realty, Inc.. NorthstarMLS as distributed by MLS GRID
