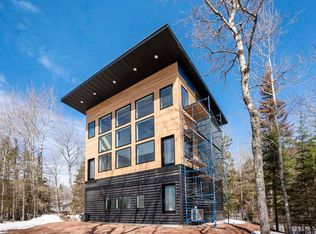
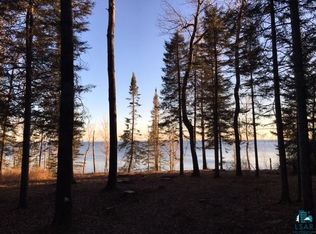
Fall colors are coming. This could be your drive home along the shore of Lake Superior as you unwind. A private retreat, panoramic views, splashing surf, and stunning sunsets welcome you. This home offers a southern exposure, giving you warmth in the wintertime and glistening waves all year long. The unique design can function as a multigenerational home, which offers separate spaces for everyone during this holiday season. This custom-designed home sit on 2+ lightly wooded lots with 250 ft of shoreline on Lake Superior. Built in 2020 to offer a private living space with vaulted ceilings and floor-to-ceiling windows, capturing the beauty of Lake Superior. Enjoy the open concept for entertaining, a full bath, extra bedroom, and office. The main floor bedroom features Lake views, a four-piece en suite and exceptional walk-in closet with island, storage, shelving, and laundry, private deck for those evening sunsets. There’s an additional bedroom and office with a separate full bath from the living room. Combined with the living is the kitchen of your dreams with large walk-in pantry, coffee bar and buffet wall cabinets and ample counter space for holidays. Relax off the kitchen in the extra room to spread out. Guests can go upstairs to their private bedroom lounge area with a full bath and a large closet and lofted office space. Another media/exercise space is lofted over the living space with panoramic views. Step into the 1300 sq ft unfinished space to make your own. Go upstairs to the pickleball court, or make a secret hideaway. The 4-car attached garage allows ease of parking and a covered patio allows another space to relax on those weekends you gather with friends in the backyard. The unfinished basement offers a 1/2 basketball court, roughed-in bath, & workshop. Biking, hiking, trails and Lake Superior! The perfect combination.
For sale
$1,495,000
1430 Stoney Point Dr, Duluth, MN 55804
3beds
4,505sqft
Single Family Residence
Built in 2020
2.07 Acres Lot
$-- Zestimate®
$332/sqft
$-- HOA
What's special
Panoramic viewsSplashing surfVaulted ceilingsFour-piece en suiteLofted office spaceOpen concept for entertainingStunning sunsets
- 11 days
- 2,251
- 109
Zillow last checked:
Listing updated:
Listed by:
Belinda Sternberg 218-428-2252,
Century 21 Atwood
Source: Lake Superior Area Realtors as distributed by MLS GRID,MLS#: 6128200
Facts & features
Interior
Bedrooms & bathrooms
- Bedrooms: 3
- Bathrooms: 4
- Full bathrooms: 2
- 3/4 bathrooms: 1
Rooms
- Room types: Den/Office, Family/Rec, Pantry, Foyer, Loft, Bonus Room
Primary bedroom
- Description: Panoramic views of Lake Superior, ensuite, walkin closet with laundry, private deck
- Level: Second
Bedroom
- Description: Full bath, closet, Views of Lake Superior, office space
- Level: Third
Bedroom
- Description: Warm, cozy and welcoming
- Level: Second
Family room
- Description: lounge area with views of Lake Superior
- Level: Second
Kitchen
- Description: Center island, pantry, buffet bar
- Level: Second
Kitchen
- Description: Entertaining made easy with this space
- Level: Main
Laundry
- Description: Main floor 3/4 bath & laundry
- Level: Main
Living room
- Description: Panoramic views of Lake Superior, open to the kitchen
- Level: Second
Loft
- Description: Open Loft Area with panoramic views of Lake Superior
- Level: Second
Office
- Description: Perfect office space
- Level: Second
Heating
- Fireplace(s), Forced Air, Propane
Cooling
- Central Air
Appliances
- Included: Cooktop, Dishwasher, Dryer, Exhaust Fan, Microwave, Refrigerator, Wall Oven, Washer
- Laundry: Main Level, Second Floor Laundry
Features
- Ceiling Fan(s), Kitchen Island, Vaulted Ceilings, Foyer-Entrance
- Basement: Full
- Has fireplace: No
Interior area
- Total interior livable area: 4,505 sqft
- Finished area above ground: 4,505
- Finished area below ground: 0
Property
Parking
- Total spaces: 4
- Parking features: Gravel, Attached, Multiple, Slab
- Attached garage spaces: 4
Features
- Patio & porch: Deck, Patio
- Exterior features: Balcony, Rain Gutters
- Has view: Yes
- View description: Lake Superior, Panoramic
- Has water view: Yes
- Water view: Lake Superior
- Waterfront features: Lake Superior, Waterfront Access(Private), Shoreline Characteristics(Rocky, Elevation-High)
- Body of water: Lake Superior
- Frontage length: 250
Lot
- Size: 2.07 Acres
- Dimensions: 85 x 250 +/-
- Features: Accessible Shoreline, Tree Coverage - Light, Underground Utilities, High
Details
- Foundation area: 5700
- Parcel number: 315009500080
- Zoning description: Residential
- Other equipment: Air to Air Exchange, Fuel Tank-Rented
Construction
Type & style
- Home type: SingleFamily
- Architectural style: Contemporary
- Property subtype: Single Family Residence
Materials
- Metal, Engineered Wood, Frame/Wood
- Foundation: Other
- Roof: Metal,Rubber
Condition
- Previously Owned
- Year built: 2020
Utilities & green energy
- Electric: Coop Power & Light
- Sewer: Public Sewer
- Water: Drilled
- Utilities for property: Underground Utilities, See Remarks
Community & HOA
HOA
- Has HOA: No
Location
- Region: Duluth
Financial & listing details
- Price per square foot: $332/sqft
- Tax assessed value: $1,305,500
- Annual tax amount: $12,787
- Date on market: 9/28/2026
- Cumulative days on market: 13 days
- Listing terms: Cash,Conventional
- Road surface type: Unimproved
Estimated market value
Not available
Estimated sales range
Not available
Not available
Price history
| Date | Event | Price |
|---|---|---|
| 9/28/2026 | Listed for sale | $1,495,000-14.5%$332/sqft |
Source:  Lake Superior Area Realtors as distributed by MLS GRID #6128200 Report a problem Lake Superior Area Realtors as distributed by MLS GRID #6128200 Report a problem | ||
| 9/26/2026 | Listing removed | -- |
Source: Owner Report a problem | ||
| 8/20/2026 | Listed for sale | $1,749,000-11.4%$388/sqft |
Source: Owner Report a problem | ||
| 7/21/2026 | Listing removed | $1,975,000$438/sqft |
Source: Lake Superior Area Realtors as distributed by MLS GRID #6123383 Report a problem | ||
| 4/20/2026 | Price change | $1,975,000-12.2%$438/sqft |
Source: Lake Superior Area Realtors as distributed by MLS GRID #6123383 Report a problem | ||
| 1/19/2026 | Listed for sale | $2,250,000+1400%$499/sqft |
Source: Lake Superior Area Realtors as distributed by MLS GRID #6123383 Report a problem | ||
| 11/13/2017 | Sold | $150,000$33/sqft |
Source: Public Record Report a problem | ||
Public tax history
| Year | Property taxes | Tax assessment |
|---|---|---|
| 2025 | $13,480 -6.3% | $1,305,500 +6% |
| 2024 | $14,388 +33.6% | $1,231,100 +1.6% |
| 2023 | $10,766 +21.3% | $1,211,500 +28.7% |
| 2022 | $8,875 +90.6% | $941,500 +33% |
| 2021 | $4,656 | $707,900 +74.5% |
| 2020 | $4,656 | $405,600 |
| 2019 | $4,656 +44% | $405,600 +72.2% |
| 2018 | $3,234 +1.1% | $235,600 |
| 2017 | $3,198 -1.1% | $235,600 +759.9% |
| 2016 | $3,234 -14.4% | $27,400 -77.5% |
| 2015 | $3,780 | $121,900 |
Find assessor info on the county website
Monthly payment
Est. payment
Payment breakdown
Explore the cost of this home by adjusting the details. Changes won't be saved.Climate risks
Neighborhood: 55804
Similar homes
- $1,695,0003 bd4 ba3.9k sqft5140 Lakewood Rd, Duluth, MN 55804For Sale
 MLS ID #6124816, Tommy Archer, Coldwell Banker Realty - Duluth. Lake Superior Area Realtors as distributed by MLS GRID
 - $929,0004 bd2 ba2.3k sqft5404 & 5410 North Shore Dr, Duluth, MN 55404For Sale
 MLS ID #6126354, Jon Chapek, Odyssey Real Estate Group. Lake Superior Area Realtors as distributed by MLS GRID
 - $1,299,0004 bd3 ba2.9k sqft3364 W Tischer Rd, Duluth, MN 55804For Sale
 MLS ID #6127349, Mary Beth Nevers, Messina & Associates Real Estate. Lake Superior Area Realtors as distributed by MLS GRID
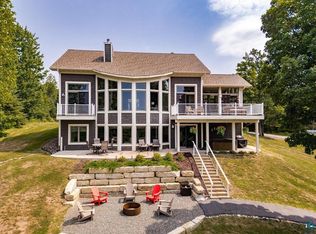
 - $1,445,0004 bd3 ba3.3k sqft6906 W Van Rd, Duluth, MN 55803-9359For Sale
 MLS ID #6126988, Melissa A Wiita, Adolphson Real Estate. Lake Superior Area Realtors as distributed by MLS GRID
 - $849,0005 bd3 ba3k sqft685 Cuttingwood Rd, Two Harbors, MN 55616For Sale
 MLS ID #7085899, Jessica Longtine, Edina Realty, Inc.. NorthstarMLS as distributed by MLS GRID
