Skip main navigation
Off market
  • $767,600

    5031 White Pine St, Hermantown, MN 55811

    3beds
    2,800sqft
    SingleFamily
    Built in 2010
    0.46 Acres Lot
    $767,600 Zestimate®
    $274/sqft
    $3,374 Estimated rent

    Home value

    $767,600

    $706,000 - $837,000

    $3,374/mo

    Zestimate® history
    Loading
    Loading...

    Owner options

    List your home for rent

    $3,374/mo

    Rent Zestimate®

    Find your next renter with Zillow Rental Manager. Plus, with online applications, you can quickly screen prospective tenants – for free.

    Learn more

    $3,374/mo

    Rent Zestimate®

    Refinance and save

    $4,906/mo

    Est. payment

    Refinancing to a lower rate could help reduce your monthly payments and save thousands over the life of the loan.

    See today's rates

    $4,906/mo

    Est. payment

    Explore your selling options

    Work with a Zillow partner agent

    Leverage their expertise and Zillow's premium Showcase listings to get your home seen by more buyers.

    Get started

    List with your own agent

    Get your home in front of millions of buyers by listing it on Zillow.

    Learn how to do it

    Sell it yourself

    Take full control of how buyers see your home on Zillow by listing For Sale by Owner (FSBO).

    List your home

    What's special

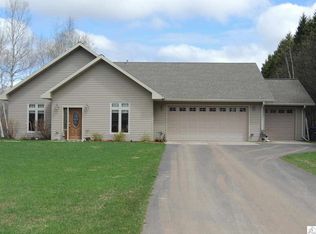
    This beautiful 2,800 square foot, 3 bedroom, 2.5 bath home stuns with exquisite custom details and is located in a suburban setting in Hermantown's premiere Hidden Creek Preserve Neighborhood, which features: tree-lined boulevards, lighted sidewalks, walking trails and a centrally-located neighborhood green space / picnic area. Just miles from the Miller Hill Mall shopping district and Hermantown Community Schools, this spacious, open-concept floor plan features: two gas fireplaces, ample natural light, arched openings and 12' ceilings throughout the great room, formal dining room, den and master suite. The master suite is stunning in its presentation, which includes: a custom coffered ceiling, a tile steam shower with bench seating, dual vanities, air tub and a walk-in closet. The two additional bedrooms, located opposite the master suite, are spacious and also feature walk-in closets and large windows. The kitchen, which provides a view of the entire great room area, includes: cherry cabinets, silestone countertops, a handmade tile backsplash, large center island, walk-in pantry and under-cabinet lighting. The great room features a gas fireplace with a large mantel and cultured stone detail from floor to the 12 foot ceiling. This space is flooded with natural light, provides a view of the entire main living space and access to the backyard patio. The den also features a gas fireplace with cultured stone on the lower half and shiplap accents up to the 12 foot ceiling and an arched entryway. This single-level home also features a finished bonus room above the garage with interior entry off the kitchen. The home's main living space, master suite, bonus room and backyard patio are all wired for sound. The three-stall attached garage with epoxy floors adjoins to a mudroom and laundry area complete with built-in lockers and storage. The home's exterior features cultured stone, real cedar shakes, landscape details, a privacy fence and maintenance-free siding, as well as a textured concrete driveway, sidewalk and backyard patio. Please call or text 218-391-4853 for more information or to setup a showing. (Showings for pre-qualified buyers only.)

    This property is off market, which means it's not currently listed for sale or rent on Zillow. This may be different from what's available on other websites or public sources.
    Facts & features

    Interior

    Bedrooms & bathrooms
    • Bedrooms: 3
    • Bathrooms: 3
    • Full bathrooms: 2
    • 1/2 bathrooms: 1
    Heating
    • Baseboard, Forced air, Other, Radiant, Electric, Gas
    Cooling
    • Central
    Appliances
    • Included: Dishwasher, Dryer, Freezer, Garbage disposal, Microwave, Range / Oven, Refrigerator, Washer
    Features
    • Flooring: Tile, Carpet, Hardwood
    • Basement: None
    • Has fireplace: Yes
    Interior area
    • Total interior livable area: 2,800 sqft

    Property

    Parking
    • Total spaces: 3
    • Parking features: Garage - Attached, Off-street, On-street
    Features
    • Exterior features: Shingle, Stone, Wood, Cement / Concrete
    • Has view: Yes
    • View description: None
    Lot
    • Size: 0.46 Acres
    Details
    • Parcel number: 395011300070

    Construction

    Type & style
    • Home type: SingleFamily
    Materials
    • Wood
    • Roof: Shake / Shingle
    Condition
    • Year built: 2010

    Community & HOA

    HOA
    • Has HOA: Yes
    • HOA fee: $33 monthly
    Location
    • Region: Hermantown

    Financial & listing details

    • Price per square foot: $274/sqft
    • Tax assessed value: $660,900
    • Annual tax amount: $9,026

    Price history

    DateEventPrice
    3/24/2021Listing removed--
    Source: Owner Report a problem
    2/23/2021Sold$307,000-48.3%$110/sqft
    Source: Public Record Report a problem
    9/25/2020Sold$594,000-4%$212/sqft
    Source: Public Record Report a problem
    9/9/2020Pending sale$619,000$221/sqft
    Source: Owner Report a problem
    8/10/2020Listed for sale$619,000+1035.8%$221/sqft
    Source: Owner Report a problem
    7/6/2010Sold$54,500$19/sqft
    Source: Public Record Report a problem

    Public tax history

    YearProperty taxesTax assessment
    2024$9,026 -3%$660,900 +5.4%
    2023$9,302 +6.1%$627,300 +2.3%
    2022$8,770 +10.9%$613,100 +12.7%
    2021$7,906 $544,000 +8.5%
    2020$7,906 $501,500
    2019$7,906 +12.7%$501,500 +10.1%
    2018$7,012 -5.5%$455,400
    2017$7,420 +5.8%$455,400 +1.7%
    2016$7,012 +4.2%$447,600 -17.2%
    2015$6,732 +7%$540,700
    2014$6,290 -9.8%$540,700 -2.1%
    2013$6,973 -1.7%$552,400 -3.9%
    2012$7,095 +897.3%$574,800 +1003.3%
    2011$711 +22.3%$52,100 +21.2%
    2010$582 $43,000
    2009$582 +66.2%$43,000 +66%
    2008$350 +98.2%$25,900 +107.2%
    2007$177 $12,500
    Find assessor info on the county website

    Neighborhood: 55811

    Nearby schools

    GreatSchools rating
    Get pre-qualified for a loan
    At Zillow Home Loans, we can pre-qualify you in as little as 5 minutes with no impact to your credit score.

    An equal housing lender. NMLS #10287.

    Sell for more on Zillow
    Get a Zillow Showcase℠ listing at no additional cost and you could sell for .
    $767,600
    2% more
    +$15,352
    With Zillow Showcase(estimated)
    $782,952