Sparkling 5 bedroom, 4 bath Hermantown home with everything you need nestled on this dead end Cul de sac! Extensively & professionally Landscaped around the full perimeter and a paver driveway! Custom designed kitchen provides high end appliances, beverage refrigerator, walk in pantry and built-ins! Enjoy a framed television in vaulted & beamed Great Room complete with gas fireplace and walls of windows! The amenity list is long, both from the original build plus, tons of updates throughout the years! This well thought out home has the best of the best! Walk into an ample mudroom with custom built-ins inside the one car garage and, again, in the rear entry for all of the bags, backpacks and coat storage! A large main floor laundry is tucked away in this entry complete with in floor heat! Enjoy this open floor plan with lofted bedrooms upstairs and a luxurious primary suite on the main level! A primary "retreat" complete with tiled shower, his & her walk-in closets, his & her vanities, soaking tub & ample space for your furniture is your comfortable bedroom! A walk out lower level provides easy access to a paver brick redesigned patio area, firepit, hot tub pergola and swing set! With a walkout lower level, tons of light streams in, a bar area, guest space, exercise area....it's all custom! Love this location, love this yard and Love this completely updated, detailed home!
Sold for $955,000
$955,000
5035 White Pine St, Hermantown, MN 55811
5beds
3,984sqft
Single Family Residence
Built in 2014
0.51 Acres Lot
$1,032,100 Zestimate®
$240/sqft
$4,503 Estimated rent
Home value
$1,032,100
$980,000 - $1.08M
$4,503/mo
Zestimate® history
Owner options
List your home for rent
$4,503/mo
Rent Zestimate®
Find your next renter with Zillow Rental Manager. Plus, with online applications, you can quickly screen prospective tenants – for free.
$4,503/mo
Rent Zestimate®
Refinance and save
$6,441/mo
Est. payment
Refinancing to a lower rate could help reduce your monthly payments and save thousands over the life of the loan.
$6,441/mo
Est. payment
Explore your selling options
Work with a Zillow partner agent
Leverage their expertise and Zillow's premium Showcase listings to get your home seen by more buyers.
Get startedList with your own agent
Get your home in front of millions of buyers by listing it on Zillow.
Learn how to do itSell it yourself
Take full control of how buyers see your home on Zillow by listing For Sale by Owner (FSBO).
List your homeWhat's special
Zillow last checked:
Listing updated:
Listed by:
Deanna Bennett 218-343-8444,
Messina & Associates Real Estate
Bought with:
Jordan DeCaro, MN 40286367|WI 79981-94
RE/MAX Results
Source: Lake Superior Area Realtors as distributed by MLS GRID,MLS#: 6111450
Facts & features
Interior
Bedrooms & bathrooms
- Bedrooms: 5
- Bathrooms: 4
- Full bathrooms: 3
- 1/2 bathrooms: 1
- Main level bedrooms: 1
Rooms
- Room types: Den/Office, Family/Rec, Library, Mud Room, Storage Room, Utility Room, Loft, Entry
Primary bedroom
- Description: with Primary Full Bath and 2 Closets approx. 26' x 16'
- Level: Main
- Area: 195 Square Feet
- Dimensions: 13 x 15
Bedroom
- Level: Lower
- Area: 169 Square Feet
- Dimensions: 13 x 13
Bedroom
- Level: Lower
- Area: 180 Square Feet
- Dimensions: 12 x 15
Bedroom
- Level: Upper
- Area: 143 Square Feet
- Dimensions: 11 x 13
Bedroom
- Level: Upper
- Area: 273 Square Feet
- Dimensions: 13 x 21
Dining room
- Level: Main
- Area: 117 Square Feet
- Dimensions: 9 x 13
Entry hall
- Level: Main
- Area: 98 Square Feet
- Dimensions: 7 x 14
Kitchen
- Level: Main
- Area: 210 Square Feet
- Dimensions: 21 x 10
Laundry
- Level: Main
- Area: 88 Square Feet
- Dimensions: 8 x 11
Living room
- Level: Main
- Area: 462 Square Feet
- Dimensions: 21 x 22
Office
- Level: Main
- Area: 100 Square Feet
- Dimensions: 10 x 10
Heating
- Boiler, Forced Air, In Floor Heat
Cooling
- Central Air
Appliances
- Laundry: Main Level, Dryer Hook-Ups, Washer Hookup
Features
- Basement: Full,Finished,Walkout,Bath,Bedrooms,Family/Rec Room,Utility Room
- Number of fireplaces: 1
- Fireplace features: Gas
Interior area
- Total interior livable area: 3,984 sqft
- Finished area above ground: 2,384
- Finished area below ground: 1,600
Property
Parking
- Total spaces: 3
- Parking features: Attached
- Attached garage spaces: 3
Features
- Patio & porch: Deck, Patio
- Exterior features: Hot Tub, Rain Gutters
Lot
- Size: 0.51 Acres
- Dimensions: 103 x 214
Details
- Additional structures: Hot Tub
- Parcel number: 395011300080
Construction
Type & style
- Home type: SingleFamily
- Architectural style: Contemporary
- Property subtype: Single Family Residence
Materials
- Cement Board, Frame/Wood
- Foundation: Concrete Perimeter
Condition
- Previously Owned
- Year built: 2014
Utilities & green energy
- Electric: Minnesota Power
- Sewer: Public Sewer
- Water: Public
Community & HOA
HOA
- Has HOA: Yes
- Services included: Other
- HOA fee: $400 annually
Location
- Region: Hermantown
Financial & listing details
- Price per square foot: $240/sqft
- Tax assessed value: $726,100
- Annual tax amount: $9,351
- Date on market: 11/14/2023
- Cumulative days on market: 1 day
Price history
| Date | Event | Price |
|---|---|---|
| 1/12/2024 | Sold | $955,000-1.4%$240/sqft |
Source:  Lake Superior Area Realtors as distributed by MLS GRID #6111450 Report a problem Lake Superior Area Realtors as distributed by MLS GRID #6111450 Report a problem | ||
| 11/27/2023 | Pending sale | $969,000+1325%$243/sqft |
Source: Lake Superior Area Realtors as distributed by MLS GRID #6111450 Report a problem | ||
| 11/18/2014 | Sold | $68,000+23.6%$17/sqft |
Source: Public Record Report a problem | ||
| 1/25/2012 | Sold | $55,000$14/sqft |
Source: Public Record Report a problem | ||
Public tax history
| Year | Property taxes | Tax assessment |
|---|---|---|
| 2024 | $10,186 +8.6% | $726,100 +4.3% |
| 2023 | $9,376 +5.8% | $696,000 +12.7% |
| 2022 | $8,862 -1.5% | $617,300 +12.5% |
| 2021 | $8,994 | $548,700 -1.6% |
| 2020 | $8,994 | $557,800 |
| 2019 | $8,994 +15.2% | $557,800 +10.3% |
| 2018 | $7,810 -6.7% | $505,900 |
| 2017 | $8,370 +7.2% | $505,900 +1.7% |
| 2016 | $7,810 +4.5% | $497,300 +750.1% |
| 2015 | $7,476 +277.6% | $58,500 |
| 2014 | $1,980 +88.8% | $58,500 -14.7% |
| 2013 | $1,049 +4.6% | $68,600 +1.6% |
| 2012 | $1,003 +40.3% | $67,500 +29.1% |
| 2011 | $715 +22.2% | $52,300 +20.8% |
| 2010 | $585 | $43,300 |
| 2009 | $585 +64.1% | $43,300 +64% |
| 2008 | $357 +92.1% | $26,400 +101.5% |
| 2007 | $186 | $13,100 |
Find assessor info on the county website
Neighborhood: 55811
Nearby homes
- $776,8003 bd3 ba2.8k sqft5031 White Pine St, Hermantown, MN 55811Off Market
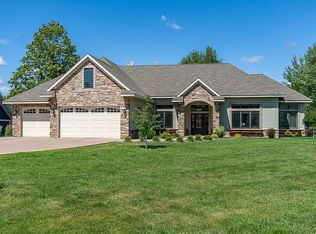
- $886,6005 bd4 ba3.9k sqft5039 White Pne, Saint Hermantown, MN 55811Off Market
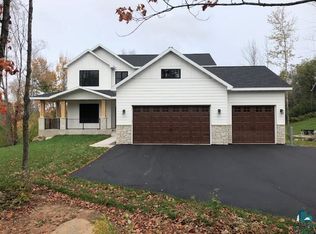
- $861,2005 bd3 ba1.4k sqft5039 White Pine St, Hermantown, MN 55811Off Market
- $653,7003 bd2 ba1.4k sqft5043 White Pine St, Hermantown, MN 55811Off Market
- $609,7003 bd3 ba2.2k sqft5025 Radar Rd, Hermantown, MN 55811Off Market
- $950,0004 bd4 ba4.4k sqft5032 White Pine St, Hermantown, MN 55811Off Market
- $1,065,0004 bd5 ba4.2k sqft5036 White Pine St, Hermantown, MN 55811Sold
- $975,0006 bd4 ba4.5k sqft5028 White Pine St, Hermantown, MN 55811For Sale
Nearby schools
GreatSchools rating
- 8/10Hermantown Elementary SchoolGrades: K-4Distance: 2.3 mi
- 8/10Hermantown Middle SchoolGrades: 5-8Distance: 2.3 mi
- 10/10Hermantown Senior High SchoolGrades: 9-12Distance: 2.3 mi


Get pre-qualified for a loan
At Zillow Home Loans, we can pre-qualify you in as little as 5 minutes with no impact to your credit score.An equal housing lender. NMLS #10287.
Sell for more on Zillow
Get a Zillow Showcase℠ listing at no additional cost and you could sell for .
$1,032,100
2% more
+$20,642
With Zillow Showcase(estimated)
$1,052,742
- Minnesota
- Saint Louis County
- Hermantown
- 55811
- 5035 White Pine St
Nearby cities
Nearby zip codes
Other Hermantown Topics
