This rare Hermantown gem is where Pinterest-worthy design meets everyday functionality—set on just over an acre on a beautifully landscaped, fully fenced corner lot. With 4 bedrooms, including 3 with en suite bathrooms, the layout offers comfort, privacy, and flexibility for any lifestyle. A spacious open-concept living area flows seamlessly into the kitchen and dining spaces, making it perfect for hosting. With abundant natural light and an ideal layout for entertaining, this home is the perfect blend of charm, privacy, and style—right in the heart of town.
Sold for $1,065,000
$1,065,000
5036 White Pine St, Hermantown, MN 55811
4beds
4,277sqft
Single Family Residence
Built in 2008
1.1 Acres Lot
$1,095,100 Zestimate®
$249/sqft
$5,147 Estimated rent
Home value
$1,095,100
Estimated sales range
Not available
$5,147/mo
Zestimate® history
Owner options
List your home for rent
$5,147/mo
Rent Zestimate®
Find your next renter with Zillow Rental Manager. Plus, with online applications, you can quickly screen prospective tenants – for free.
$5,147/mo
Rent Zestimate®
Refinance and save
$6,102/mo
Est. payment
Refinancing to a lower rate could help reduce your monthly payments and save thousands over the life of the loan.
$6,102/mo
Est. payment
Explore your selling options
Work with a Zillow partner agent
Leverage their expertise and Zillow's premium Showcase listings to get your home seen by more buyers.
Get startedList with your own agent
Get your home in front of millions of buyers by listing it on Zillow.
Learn how to do itSell it yourself
Take full control of how buyers see your home on Zillow by listing For Sale by Owner (FSBO).
List your homeWhat's special
Abundant natural lightEn suite bathroomsCorner lot
Zillow last checked:
Listing updated:
Listed by:
Krystina Gillman 715-580-0094,
Kuschel Realty Group LLC
Bought with:
Jessie Erickson
Messina & Associates Real Estate
Source: Lake Superior Area Realtors as distributed by MLS GRID,MLS#: 6120781
Facts & features
Interior
Bedrooms & bathrooms
- Bedrooms: 4
- Bathrooms: 5
- Full bathrooms: 1
- 3/4 bathrooms: 3
- 1/2 bathrooms: 1
- Main level bedrooms: 1
Rooms
- Room types: Family/Rec, See Remarks, Storage Room, Media Room, Bonus Room
Primary bedroom
- Level: Main
- Area: 532 Square Feet
- Dimensions: 19 x 28
Bedroom
- Level: Main
- Area: 187 Square Feet
- Dimensions: 11 x 17
Bedroom
- Level: Main
- Area: 195 Square Feet
- Dimensions: 13 x 15
Bathroom
- Level: Main
- Area: 165 Square Feet
- Dimensions: 11 x 15
Bonus room
- Level: Main
- Area: 234 Square Feet
- Dimensions: 13 x 18
Dining room
- Level: Main
- Area: 170 Square Feet
- Dimensions: 10 x 17
Family room
- Level: Main
- Area: 304 Square Feet
- Dimensions: 16 x 19
Foyer
- Level: Main
- Area: 140 Square Feet
- Dimensions: 5 x 28
Kitchen
- Level: Main
- Area: 304 Square Feet
- Dimensions: 16 x 19
Laundry
- Level: Main
- Area: 56 Square Feet
- Dimensions: 8 x 7
Living room
- Level: Main
- Area: 289 Square Feet
- Dimensions: 17 x 17
Office
- Level: Main
- Area: 272 Square Feet
- Dimensions: 16 x 17
Heating
- Forced Air
Cooling
- Central Air
Appliances
- Included: Dishwasher, Dryer, Exhaust Fan, Microwave, Range, Refrigerator
- Laundry: Main Level, Dryer Hook-Ups, Washer Hookup
Features
- Eat In Kitchen, Kitchen Island, Foyer-Entrance
- Flooring: Hardwood Floors, Tiled Floors
- Doors: Patio Door
- Basement: Partial,Egress Windows,Finished,Bedrooms,Family/Rec Room,Utility Room
- Number of fireplaces: 1
- Fireplace features: Gas
Interior area
- Total interior livable area: 4,277 sqft
- Finished area above ground: 3,488
- Finished area below ground: 789
Property
Parking
- Total spaces: 3
- Parking features: Concrete, Attached, Heat, Plumbing
- Attached garage spaces: 3
Features
- Patio & porch: Patio
- Exterior features: Inground Spinkler System
- Fencing: Fenced
Lot
- Size: 1.1 Acres
- Dimensions: 239 x 213
- Features: Corner Lot, Landscaped
Details
- Additional structures: Storage Shed
- Parcel number: 395011300370
- Zoning description: Residential
- Other equipment: Air to Air Exchange
Construction
Type & style
- Home type: SingleFamily
- Architectural style: Contemporary
- Property subtype: Single Family Residence
Materials
- Stucco, Frame/Wood
- Foundation: Concrete Perimeter
- Roof: Asphalt Shingle
Condition
- Previously Owned
- Year built: 2008
Utilities & green energy
- Electric: Minnesota Power
- Sewer: Public Sewer
- Water: Public
- Utilities for property: Cable, Satellite
Community & HOA
HOA
- Has HOA: Yes
- Services included: Landscaping, Maintenance Grounds
- HOA fee: $650 annually
Location
- Region: Hermantown
Financial & listing details
- Price per square foot: $249/sqft
- Tax assessed value: $1,001,300
- Annual tax amount: $15,251
- Date on market: 7/17/2025
- Cumulative days on market: 80 days
- Listing terms: Cash,Conventional
Price history
| Date | Event | Price |
|---|---|---|
| 11/19/2025 | Sold | $1,065,000-5.3%$249/sqft |
Source:  Lake Superior Area Realtors as distributed by MLS GRID #6120781 Report a problem Lake Superior Area Realtors as distributed by MLS GRID #6120781 Report a problem | ||
| 10/13/2025 | Pending sale | $1,125,000$263/sqft |
Source: Lake Superior Area Realtors as distributed by MLS GRID #6120781 Report a problem | ||
| 10/5/2025 | Contingent | $1,125,000$263/sqft |
Source: Lake Superior Area Realtors as distributed by MLS GRID #6120781 Report a problem | ||
| 9/9/2025 | Price change | $1,125,000-2.2%$263/sqft |
Source: Lake Superior Area Realtors as distributed by MLS GRID #6120781 Report a problem | ||
| 7/17/2025 | Listed for sale | $1,150,000+21.1%$269/sqft |
Source: Lake Superior Area Realtors as distributed by MLS GRID #6120781 Report a problem | ||
| 12/12/2022 | Sold | $950,000-5%$222/sqft |
Source: Lake Superior Area Realtors as distributed by MLS GRID #6105390 Report a problem | ||
| 10/16/2022 | Pending sale | $999,900$234/sqft |
Source: Lake Superior Area Realtors as distributed by MLS GRID #6105390 Report a problem | ||
| 9/9/2022 | Listed for sale | $999,900+25%$234/sqft |
Source: Lake Superior Area Realtors as distributed by MLS GRID #6105390 Report a problem | ||
| 9/21/2021 | Sold | $800,000-3.6%$187/sqft |
Source: Public Record Report a problem | ||
| 7/16/2021 | Pending sale | $830,000$194/sqft |
Source: Lake Superior Area Realtors as distributed by MLS GRID #6094176 Report a problem | ||
| 7/10/2021 | Price change | $830,000-3.5%$194/sqft |
Source: Lake Superior Area Realtors as distributed by MLS GRID #6094176 Report a problem | ||
| 6/20/2021 | Price change | $859,900-1.1%$201/sqft |
Source: Lake Superior Area Realtors as distributed by MLS GRID #6094176 Report a problem | ||
| 3/12/2021 | Listed for sale | $869,900$203/sqft |
Source: Lake Superior Area Realtors as distributed by MLS GRID #6094176 Report a problem | ||
| 2/25/2021 | Contingent | $869,900$203/sqft |
Source: Lake Superior Area Realtors as distributed by MLS GRID #6094176 Report a problem | ||
| 2/25/2021 | Pending sale | $869,900$203/sqft |
Source: Real Living Messina & Associates, Inc. #6094176 Report a problem | ||
| 11/21/2020 | Price change | $869,900+0.6%$203/sqft |
Source: Real Living Messina & Associates, Inc. #6094176 Report a problem | ||
| 9/11/2020 | Price change | $864,900-1.2%$202/sqft |
Source: Owner Report a problem | ||
| 1/28/2020 | Listed for sale | $875,000-1.1%$205/sqft |
Source: Real Living Messina & Associates, Inc. #6088087 Report a problem | ||
| 11/30/2019 | Listing removed | $885,000$207/sqft |
Source: Real Living Messina & Associates, Inc. #6080877 Report a problem | ||
| 5/30/2019 | Price change | $885,000-1.6%$207/sqft |
Source: Real Living Messina & Associates, Inc. #6080877 Report a problem | ||
| 2/25/2019 | Listed for sale | $899,000-7.8%$210/sqft |
Source: Real Living Messina & Associates, Inc. #6080877 Report a problem | ||
| 11/1/2018 | Listing removed | $975,000$228/sqft |
Source: Real Living Messina & Associates, Inc. #6033358 Report a problem | ||
| 3/2/2018 | Listed for sale | $975,000$228/sqft |
Source: Real Living Messina & Associates, Inc. #6033358 Report a problem | ||
| 7/19/2017 | Listing removed | $975,000$228/sqft |
Source: Real Living Messina & Associates, Inc. #6027541 Report a problem | ||
| 3/22/2017 | Listed for sale | $975,000$228/sqft |
Source: Real Living Messina & Associates, Inc. #6027541 Report a problem | ||
Public tax history
| Year | Property taxes | Tax assessment |
|---|---|---|
| 2024 | $14,436 +0.4% | $1,001,300 +5.6% |
| 2023 | $14,372 +0.3% | $947,800 +5.7% |
| 2022 | $14,330 -6.6% | $897,000 +8% |
| 2021 | $15,342 | $830,500 -6.4% |
| 2020 | $15,342 | $886,900 |
| 2019 | $15,342 +14% | $886,900 +10% |
| 2018 | $13,456 -6.3% | $806,100 |
| 2017 | $14,364 +6.7% | $806,100 +1.7% |
| 2016 | $13,456 +4.4% | $792,500 +3.1% |
| 2015 | $12,888 +7.1% | $768,400 |
| 2014 | $12,030 +13.6% | $768,400 -2.6% |
| 2013 | $10,587 -1.6% | $788,900 -3.9% |
| 2012 | $10,765 +8.7% | $820,600 |
| 2011 | $9,904 0% | $820,600 -1% |
| 2010 | $9,906 | $828,600 |
| 2009 | $9,906 +2497.6% | $828,600 +2838.3% |
| 2008 | $381 +93.6% | $28,200 +102.9% |
| 2007 | $197 | $13,900 |
Find assessor info on the county website
Neighborhood: 55811
Nearby homes

- $950,0004 bd4 ba4.4k sqft5032 White Pine St, Hermantown, MN 55811Off Market
- $855,8005 bd3 ba1.4k sqft5039 White Pine St, Hermantown, MN 55811Off Market
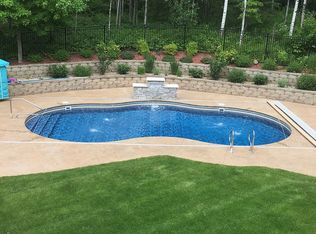
- $1,378,2006 bd6 ba5.8k sqft3986 Hidden Creek Ave, Hermantown, MN 55811Off Market
- $975,0006 bd4 ba4.5k sqft5028 White Pine St, Hermantown, MN 55811For Sale

- $845,5005 bd4 ba3.9k sqft5039 White Pne, Saint Hermantown, MN 55811Off Market
- $955,0005 bd4 ba3.9k sqft5035 White Pine St, Hermantown, MN 55811Sold
- $636,2003 bd2 ba1.4k sqft5043 White Pine St, Hermantown, MN 55811Off Market
- $699,9004 bd4 ba3.1k sqft3982 Hidden Creek Ave, Hermantown, MN 55811Sold
Nearby schools
GreatSchools rating
- 8/10Hermantown Elementary SchoolGrades: K-4Distance: 2.3 mi
- 8/10Hermantown Middle SchoolGrades: 5-8Distance: 2.4 mi
- 10/10Hermantown Senior High SchoolGrades: 9-12Distance: 2.4 mi


Get pre-qualified for a loan
At Zillow Home Loans, we can pre-qualify you in as little as 5 minutes with no impact to your credit score.An equal housing lender. NMLS #10287.
Sell for more on Zillow
Get a Zillow Showcase℠ listing at no additional cost and you could sell for .
$1,095,100
2% more
+$21,902
With Zillow Showcase(estimated)
$1,117,002
- Minnesota
- Saint Louis County
- Hermantown
- 55811
- 5036 White Pine St
Nearby cities
Nearby zip codes
Other Hermantown Topics
