The View is Just Superior! Perched on nearly a half-acre overlooking Lake Superior and the Duluth Harbor, this one-owner custom home offers a rare combination of breathtaking views, thoughtful design, and exceptional functionality. Custom built in 2006, the home was designed for comfortable living today and for years to come, featuring elevator access to all three levels for true aging-in-place convenience. The open-concept main living area is filled with natural light and showcases panoramic views of Lake Superior and the harbor from the spacious living, dining, and kitchen areas. Gather around the impressive gas fireplace or step outside onto the expansive wraparound deck to take in the ever-changing scenery. The well-appointed kitchen features a large walk-in pantry and flows seamlessly into the generous dining area, making it ideal for both everyday living and entertaining. Offering three bedrooms and 2½ bathrooms, this home combines comfort with convenience. Enjoy year-round comfort with in-floor heat and central air, while the attached two-car garage provides easy access in every season. Three massive storage areas offer exceptional space for collectors, hobbies, seasonal décor, or future expansion possibilities. Set among beautiful natural landscaping on nearly a half-acre, the property provides a peaceful setting that complements the spectacular surroundings. A durable metal roof and quality custom construction complete this meticulously maintained home. Whether you're looking for a forever home with aging-in-place features or simply want to wake up to some of Duluth's most incredible Lake Superior and harbor views, this exceptional property delivers a lifestyle that's truly one of a kind.
Pending
Price cut: $49K (8/13)
$750,000
509 N 12th Ave W, Duluth, MN 55806
3beds
3,100sqft
Single Family Residence
Built in 2006
0.43 Acres Lot
$-- Zestimate®
$242/sqft
$-- HOA
What's special
Impressive gas fireplaceDurable metal roof
- 79 days
- 120
- 1
Likely to sell faster than
Zillow last checked:
Listing updated:
Listed by:
Frank Messina 218-349-2140,
Messina & Associates Real Estate,
Michael Messina 218-349-6455,
Messina & Associates Real Estate
Source: Lake Superior Area Realtors as distributed by MLS GRID,MLS#: 6127056
Facts & features
Interior
Bedrooms & bathrooms
- Bedrooms: 3
- Bathrooms: 3
- Full bathrooms: 2
- 1/2 bathrooms: 1
Primary bedroom
- Level: Lower
- Area: 324 Square Feet
- Dimensions: 18 x 18
Bedroom
- Level: Lower
- Area: 144 Square Feet
- Dimensions: 9 x 16
Bedroom
- Level: Lower
- Area: 117 Square Feet
- Dimensions: 9 x 13
Dining room
- Level: Main
- Area: 143 Square Feet
- Dimensions: 11 x 13
Kitchen
- Level: Main
- Area: 130 Square Feet
- Dimensions: 13 x 10
Living room
- Level: Main
- Area: 475 Square Feet
- Dimensions: 19 x 25
Mud room
- Level: Main
- Area: 130.5 Square Feet
- Dimensions: 9 x 14.5
Office
- Level: Main
- Area: 330 Square Feet
- Dimensions: 16.5 x 20
Heating
- Boiler, Fireplace(s), In Floor Heat, Natural Gas
Features
- Basement: Full,Egress Windows,Finished,Walkout,Bath,Bedrooms
- Number of fireplaces: 1
- Fireplace features: Gas
Interior area
- Total interior livable area: 3,100 sqft
- Finished area above ground: 1,800
- Finished area below ground: 1,300
Property
Parking
- Total spaces: 2
- Parking features: Attached
- Attached garage spaces: 2
Features
- Has view: Yes
- View description: Lake Superior, Bay, River, Panoramic, City Lights
- Has water view: Yes
- Water view: Lake Superior,Bay,River
Lot
- Size: 0.43 Acres
- Dimensions: 133 x 150 Irregular
Details
- Parcel number: 010131000440
Construction
Type & style
- Home type: SingleFamily
- Architectural style: Traditional
- Property subtype: Single Family Residence
Materials
- Brick, Cement Board, Frame/Wood
- Foundation: Concrete Perimeter
Condition
- Previously Owned
- Year built: 2006
Utilities & green energy
- Electric: Minnesota Power
- Sewer: Public Sewer
- Water: Public
Community & HOA
HOA
- Has HOA: No
Location
- Region: Duluth
Financial & listing details
- Price per square foot: $242/sqft
- Tax assessed value: $872,800
- Annual tax amount: $13,440
- Date on market: 7/30/2026
- Cumulative days on market: 35 days
Estimated market value
Not available
Estimated sales range
Not available
Not available
Price history
| Date | Event | Price |
|---|---|---|
| 9/10/2026 | Pending sale | $750,000$242/sqft |
Source:  Lake Superior Area Realtors as distributed by MLS GRID #6127056 Report a problem Lake Superior Area Realtors as distributed by MLS GRID #6127056 Report a problem | ||
| 9/1/2026 | Contingent | $750,000$242/sqft |
Source: Lake Superior Area Realtors as distributed by MLS GRID #6127056 Report a problem | ||
| 8/13/2026 | Price change | $750,000-6.1%$242/sqft |
Source: Lake Superior Area Realtors as distributed by MLS GRID #6127056 Report a problem | ||
| 7/30/2026 | Listed for sale | $799,000$258/sqft |
Source: Lake Superior Area Realtors as distributed by MLS GRID #6127056 Report a problem | ||
Public tax history
| Year | Property taxes | Tax assessment |
|---|---|---|
| 2025 | $12,150 +7.4% | $872,800 +6.8% |
| 2024 | $11,310 +0.3% | $817,200 +9.5% |
| 2023 | $11,274 +7.3% | $746,300 +5.6% |
| 2022 | $10,504 +4.1% | $706,600 +15.3% |
| 2021 | $10,092 | $613,000 +4.1% |
| 2020 | $10,092 | $588,900 |
| 2019 | $10,092 +26.9% | $588,900 +14.8% |
| 2018 | $7,950 -9.9% | $513,200 |
| 2017 | $8,828 +11% | $513,200 |
| 2016 | $7,950 +32.2% | -- |
| 2015 | $6,012 +2.6% | $390,100 |
| 2014 | $5,862 0% | $390,100 |
| 2013 | $5,862 -0.6% | $390,100 -6.4% |
| 2012 | $5,896 +18% | $416,800 +2.6% |
| 2011 | $4,997 +12.7% | $406,300 +8.3% |
| 2010 | $4,434 | $375,100 |
| 2009 | $4,434 +67.1% | $375,100 +69.8% |
| 2008 | $2,653 +130.2% | $220,900 +77.9% |
| 2007 | $1,152 +0.7% | $124,200 |
| 2006 | $1,144 -3.2% | $124,200 +12.4% |
| 2004 | $1,182 -10.4% | $110,500 +12% |
| 2003 | $1,318 +4.4% | $98,700 +10% |
| 2002 | $1,262 -15.7% | $89,700 +8.5% |
| 2001 | $1,497 +64% | $82,700 +8.5% |
| 2000 | $913 | $76,200 |
Find assessor info on the county website
Monthly payment
Est. payment
Payment breakdown
Explore the cost of this home by adjusting the details. Changes won't be saved.Climate risks
Neighborhood: Central Hillside
Similar homes
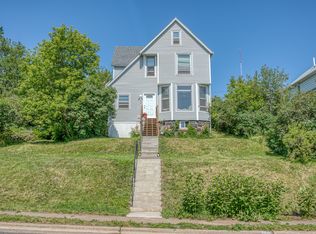
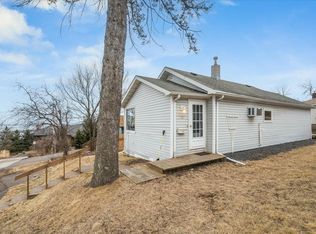
- $695,0004 bd3 ba3.8k sqft1002 Martha St, Duluth, MN 55805For Sale
 MLS ID #6128174, Jordan DeCaro, RE/MAX Results. Lake Superior Area Realtors as distributed by MLS GRID
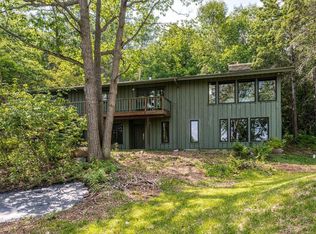
 - $749,9004 bd4 ba2.8k sqft2207 Heather Ave, Duluth, MN 55803For Sale
 MLS ID #6128114, Jordan DeCaro, RE/MAX Results. Lake Superior Area Realtors as distributed by MLS GRID
 - $769,0005 bd4 ba4k sqft1341 Cliff Ave, Duluth, MN 55811For Sale
 MLS ID #6127328, Nikki P Crotteau, RE/MAX Results. Lake Superior Area Realtors as distributed by MLS GRID
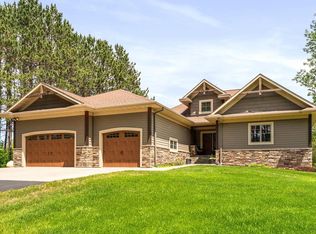
 - $824,9004 bd3 ba3.3k sqft3810 Lavaque Rd, Hermantown, MN 55811For Sale
 MLS ID #6128420, Deanna Bennett, Messina & Associates Real Estate. Lake Superior Area Realtors as distributed by MLS GRID
 - $625,0004 bd3 ba3.7k sqft2820 W 15th St, Duluth, MN 55806For Sale
 MLS ID #7117773, Brandon L. Miskulin, National Realty Guild. NorthstarMLS as distributed by MLS GRID
