This completely renovated home showcases a clean Scandinavian design, thoughtfully carried throughout the interior and exterior. Situated on over 3 surveyed private acres, the property also includes a detached garage and offers both style and seclusion. The exterior features board-and-batten siding, a durable metal roof, cultured stone accents along the foundation, and covered porches and entryways. Inside, the entry level welcomes you with a spacious multi-purpose room that incorporates the laundry area and provides flexible space for entertaining, exercising, or accommodating guests. This level also includes a bedroom, bath, utility room, and a finished storage room, all finished with tile flooring. Upstairs, a bright four-season sunroom offers the perfect spot to relax with a book or enjoy your morning coffee. Just beyond, the open-concept living and kitchen area is both stylish and functional, featuring a Jotul propane stove with a custom New York Bluestone hearth, maple flooring, and a custom beverage nook with sink. The kitchen is equipped with high-end newer appliances and custom maple cabinetry. This level also includes two additional bedrooms and bath. Both bathrooms in the home are custom tiled and feature heated floors, heated towel racks, European wall-mounted toilets, rain showers, built-in cabinetry, and granite accents. Throughout the home, you’ll find maple trim, doors, and stairways, brushed stainless railings, Mesabi Range granite countertops, a five-zone sound system, and recessed lighting. Additional upgrades include an electric vehicle charging station, newer Marvin windows, updated plumbing, heating, air conditioning, electrical systems, and energy-efficient foam insulation. Ideally located near numerous lakes and trail systems, this property offers exceptional access to year-round recreational opportunities.
For sale
$449,900
64070 Bradfield Rd, Iron River, WI 54847
3beds
1,744sqft
Single Family Residence
Built in 1980
3.23 Acres Lot
$-- Zestimate®
$258/sqft
$-- HOA
What's special
Board-and-batten sidingDetached garageBright four-season sunroomMesabi range granite countertopsCovered porches and entrywaysFive-zone sound systemNewer marvin windows
- 114 days
- 568
- 21
Zillow last checked:
Listing updated:
Listed by:
Peggy Kman 715-292-7000,
Coldwell Banker Realty - Iron River
Source: Lake Superior Area Realtors as distributed by MLS GRID,MLS#: 6125463
Facts & features
Interior
Bedrooms & bathrooms
- Bedrooms: 3
- Bathrooms: 2
- 3/4 bathrooms: 2
Rooms
- Room types: Sunrm/Solarium
Bedroom
- Level: Main
- Area: 99 Square Feet
- Dimensions: 9 x 11
Bedroom
- Level: Main
- Area: 110 Square Feet
- Dimensions: 10 x 11
Bedroom
- Level: Lower
- Area: 99 Square Feet
- Dimensions: 9 x 11
Bathroom
- Level: Lower
- Area: 49 Square Feet
- Dimensions: 7 x 7
Bathroom
- Level: Main
- Area: 49 Square Feet
- Dimensions: 7 x 7
Family room
- Description: THis is truly flexible space and could be used anyway you want to.
- Level: Lower
- Area: 400 Square Feet
- Dimensions: 16 x 25
Kitchen
- Description: Ope to living room
- Level: Main
- Area: 135 Square Feet
- Dimensions: 9 x 15
Living room
- Description: Open to Kitchen
- Level: Main
- Area: 180 Square Feet
- Dimensions: 12 x 15
Other
- Description: Beverage/coffee bar area
- Level: Main
- Area: 90 Square Feet
- Dimensions: 9 x 10
Storage
- Level: Lower
- Area: 144 Square Feet
- Dimensions: 12 x 12
Sun room
- Description: 4 season
- Level: Main
- Area: 144 Square Feet
- Dimensions: 12 x 12
Utility room
- Level: Lower
- Area: 99 Square Feet
- Dimensions: 9 x 11
Heating
- Forced Air, Propane
Cooling
- Central Air
Appliances
- Included: Dishwasher, Dryer, Range, Refrigerator, Washer
Features
- Ceiling Fan(s), Ethernet Wired, Natural Woodwork, Wet Bar
- Flooring: Hardwood Floors, Tiled Floors
- Windows: Energy Windows
- Has basement: Yes
- Number of fireplaces: 1
- Fireplace features: Gas
Interior area
- Total interior livable area: 1,744 sqft
- Finished area above ground: 1,744
- Finished area below ground: 0
Property
Parking
- Total spaces: 3
- Parking features: Gravel, Detached
- Garage spaces: 3
Features
- Patio & porch: Patio
Lot
- Size: 3.23 Acres
- Dimensions: 230 x 612
Details
- Parcel number: 18825
- Zoning description: Residential
- Other equipment: Fuel Tank-Rented
Construction
Type & style
- Home type: SingleFamily
- Architectural style: Contemporary
- Property subtype: Single Family Residence
Materials
- Wood, Frame/Wood
- Roof: Metal
Condition
- Year built: 1980
Utilities & green energy
- Electric: Bayfield Electric Co-Op
- Sewer: Private Sewer, Drain Field
- Water: Drilled
- Utilities for property: Fiber Optic
Community & HOA
HOA
- Has HOA: No
Location
- Region: Iron River
Financial & listing details
- Price per square foot: $258/sqft
- Tax assessed value: $139,600
- Annual tax amount: $1,688
- Date on market: 5/21/2026
- Cumulative days on market: 25 days
Estimated market value
Not available
Estimated sales range
Not available
Not available
Price history
| Date | Event | Price |
|---|---|---|
| 5/21/2026 | Listed for sale | $449,900$258/sqft |
Source:  WIREX MLS #6125463 Report a problem WIREX MLS #6125463 Report a problem | ||
Public tax history
| Year | Property taxes | Tax assessment |
|---|---|---|
| 2024 | $1,404 +9.3% | $85,000 |
| 2023 | $1,285 -10.4% | $85,000 -14.3% |
| 2022 | $1,434 +1.3% | $99,200 |
| 2021 | $1,416 -1.3% | $99,200 |
| 2020 | $1,434 -4.5% | $99,200 |
| 2019 | $1,502 -3.7% | $99,200 |
| 2017 | $1,560 -2.7% | $99,200 |
| 2016 | $1,603 -3.6% | $99,200 |
| 2015 | $1,663 -5% | $99,200 |
| 2013 | $1,751 +7.8% | $99,200 |
| 2011 | $1,625 +4.5% | $99,200 +5.6% |
| 2010 | $1,555 +11.7% | $93,900 +3.3% |
| 2009 | $1,391 | $90,900 |
Find assessor info on the county website
Monthly payment
Est. payment
Payment breakdown
Explore the cost of this home by adjusting the details. Changes won't be saved.Climate risks
Neighborhood: 54847
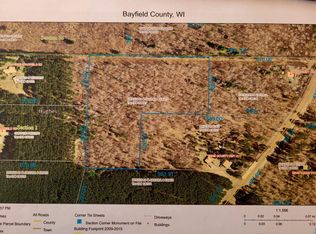
Similar homes
- $499,0003 bd2 ba1.6k sqft69175 E Long Lake Rd, Iron River, WI 54847For Sale
 MLS ID #6119745, Jeromey Rux, By the Bay Realty. Lake Superior Area Realtors as distributed by MLS GRID
 - $539,0002 bd3 ba2.3k sqft9305 Wildwood Campground Rd, Iron River, WI 54847For Sale
 MLS ID #6126531, Erik Olson, Realty III. Lake Superior Area Realtors as distributed by MLS GRID
 - $350,0003 bd2 ba1.1k sqft63380 Trout Lake Rd, Iron River, WI 54847For Sale
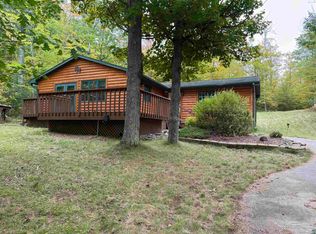 MLS ID #6121963, Jeromey Rux, By the Bay Realty. Lake Superior Area Realtors as distributed by MLS GRID
 - $499,0003 bd2 ba1.9k sqft9505 Wildwood Campground Rd, Iron River, WI 54847For Sale
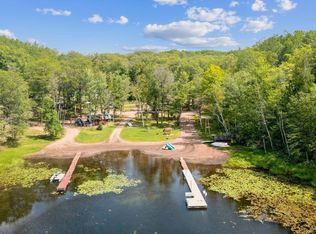 MLS ID #6115484, Jay Emmert, Coldwell Banker Realty - Ashland. Lake Superior Area Realtors as distributed by MLS GRID
