Exceptional opportunity with all the hard work done for you. Impeccably cared for and ready to move in! Seller is leaving everything on site inside and out, including deck furniture and 6 kayaks, life vests and so much more for you to enjoy all the outdoor activities in Iron River. You will fall in love with these two beautiful homes on one parcel in Northern WI outdoor adventure land, Iron River! These homes are perfect for an owner occupant with income potential. Whether you want to rent out one property or start a home business, the location is ideal. Visable to Hwy 2, and right on County Hwy H to the lakes. The first property on County Hwy H is, 3BD/2BA, offers a hot tub area inviting open living space. Bask on the large deck off the large parking area and black top drive for all your atv, utv, trucks, and trailers. 2 Blk from the Tri-County Corridor! Fully stocked kitchen/laundry and baths, these are sold complete. The second property on Mills St, has been completely renovated with beautiful upgrades and a deck patio, & fire pit. This offers 2BD/2BA, with living room, dining room to deck, a large kitchen for gathering, all finished to perfection! You could live here and rent the other. Right downtown you have easy access to everything, great food,conveniences and boutiques. If you are looking for a single family home with income potential, or love the thought of a successfully running your own home business you can step right into this is the property, call about owner offered financing.
For sale
Price cut: $20K (7/30)
$339,900
68246 County Hwy H, Iron River, WI 54847
5beds
4baths
2,576sqft
Duplex
Built in 1995
-- sqft lot
$-- Zestimate®
$132/sqft
$-- HOA
What's special
Inviting open living spaceHot tub areaBeautiful upgradesFully stocked kitchenLarge kitchen for gathering
- 141 days |
- 316 |
- 8 |
Zillow last checked:
Listing updated:
Listed by:
Belinda Sternberg 218-428-2252,
Century 21 Atwood
Source: Lake Superior Area Realtors as distributed by MLS GRID,MLS#: 6124362
Facts & features
Interior
Bedrooms & bathrooms
- Bedrooms: 5
- Bathrooms: 4
Heating
- Forced Air, Natural Gas
Appliances
- Included: Dryer, Microwave, Range, Refrigerator, Washer
- Laundry: Main Level
Features
- Basement: Full,N/A
Interior area
- Total interior livable area: 2,576 sqft
- Finished area above ground: 2,576
- Finished area below ground: 0
Property
Parking
- Total spaces: 1
- Parking features: Off Street, On Street, RV Parking, Asphalt, Gravel, Attached, Heat
- Attached garage spaces: 1
- Has uncovered spaces: Yes
Features
- Patio & porch: Deck, Patio
Lot
- Size: 0.28 Acres
- Dimensions: 100 x 125 +/-
- Features: Corner Lot, Level
Details
- Parcel number: 20251
- Zoning description: Business/Commercial
Construction
Type & style
- Home type: MultiFamily
- Property subtype: Duplex
Materials
- Stone, Vinyl, Wood, Frame/Wood
- Roof: Asphalt Shingle
Condition
- Year built: 1995
Utilities & green energy
- Electric: Dahlberg
- Sewer: Public Sewer
- Water: Public
Community & HOA
HOA
- Has HOA: No
Location
- Region: Iron River
Financial & listing details
- Price per square foot: $132/sqft
- Annual tax amount: $4,019
- Date on market: 4/7/2026
- Cumulative days on market: 133 days
- Tenant pays: None
Estimated market value
Not available
Estimated sales range
Not available
Not available
Price history
| Date | Event | Price |
|---|---|---|
| 7/30/2026 | Price change | $339,900-5.6%$132/sqft |
Source:  WIREX MLS #6124362 Report a problem WIREX MLS #6124362 Report a problem | ||
| 6/17/2026 | Price change | $359,900-5.3%$140/sqft |
Source:  Lake Superior Area Realtors as distributed by MLS GRID #6124362 Report a problem Lake Superior Area Realtors as distributed by MLS GRID #6124362 Report a problem | ||
| 5/21/2026 | Price change | $379,900-5%$147/sqft |
Source: WIREX MLS #6124362 Report a problem | ||
| 4/9/2026 | Price change | $399,900+0.2%$155/sqft |
Source: WIREX MLS #6124362 Report a problem | ||
| 4/7/2026 | Listed for sale | $399,000$155/sqft |
Source: WIREX MLS #6124362 Report a problem | ||
| 8/1/2024 | Listing removed | -- |
Source: WIREX MLS #6113197 Report a problem | ||
| 6/19/2024 | Price change | $399,000-2.7%$155/sqft |
Source: Lake Superior Area Realtors as distributed by MLS GRID #6113195 Report a problem | ||
| 5/30/2024 | Listed for sale | $410,000$159/sqft |
Source: Lake Superior Area Realtors as distributed by MLS GRID #6113195 Report a problem | ||
| 4/23/2024 | Pending sale | $410,000$159/sqft |
Source: Lake Superior Area Realtors as distributed by MLS GRID #6113195 Report a problem | ||
| 4/18/2024 | Listed for sale | $410,000$159/sqft |
Source: Lake Superior Area Realtors as distributed by MLS GRID #6113195 Report a problem | ||
Public tax history
Tax history is unavailable.
Monthly payment
Est. payment
Payment breakdown
Explore the cost of this home by adjusting the details. Changes won't be saved.Climate risks
Neighborhood: 54847
Nearby schools
GreatSchools rating
- 9/10Iron River Elementary SchoolGrades: PK-5Distance: 0.4 mi
- 7/10Northwestern Middle SchoolGrades: 6-8Distance: 16.7 mi
- 6/10Northwestern High SchoolGrades: 9-12Distance: 15.1 mi
- $287,6003 bd2 ba1.2k sqft8010 E Mill St, Iron River, WI 54847Off Market
- $104,9001 bd1 ba6.6k sqft68245 County Highway H, Iron River, WI 54847Sold

- $16,500-- bd-- ba-- sqft8050 E Mill St, Iron River, WI 54847Off Market
- $35,100-- bd-- ba-- sqft8005 E Mill St, Iron River, WI 54847Off Market
- $181,800-- bd-- ba-- sqft8035 E Mill St, Iron River, WI 54847Off Market
- $94,4001 bd1 ba768 sqft68247 County Highway H, Iron River, WI 54847Off Market
- $273,200-- bd-- ba-- sqft8045 Us Highway 2, Iron River, WI 54847Off Market
- $165,6002 bd1 ba875 sqft68255 Front St, Iron River, WI 54847Off Market
A local agent can set up tours, give advice and negotiate with sellers.
Similar homes
- $359,9002 bd1 ba2.1k sqft2585 Hautala Rd, Iron River, WI 54847For Sale
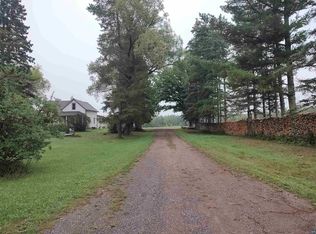 MLS ID #6126558, Jessica Nettleton, By the Bay Realty. Lake Superior Area Realtors as distributed by MLS GRID
 - $289,0002 bd1 ba1.9k sqft6030 Lake Ahmeek Rd, Hughes, WI 54847For Sale
 MLS ID #6124079, Kevin Porter, Porter Realty LLC. Lake Superior Area Realtors as distributed by MLS GRID
 - $449,9003 bd2 ba1.7k sqft64070 Bradfield Rd, Iron River, WI 54847For Sale
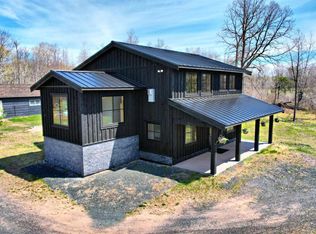 MLS ID #6125463, Peggy Kman, Coldwell Banker Realty - Iron River. Lake Superior Area Realtors as distributed by MLS GRID
 - $499,0003 bd2 ba1.9k sqft9505 Wildwood Campground Rd, Iron River, WI 54847For Sale
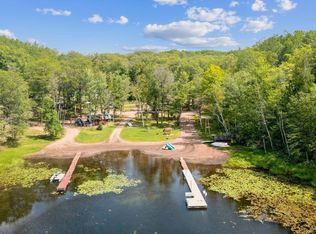 MLS ID #6115484, Jay Emmert, Coldwell Banker Realty - Ashland. Lake Superior Area Realtors as distributed by MLS GRID
 - $429,9002 bd1 ba1.4k sqft65695 South Point Dr, Iron River, WI 54847For SaleMLS ID #6125473, Kimberly Taipale-Saari, Coldwell Banker Realty - Iron River. Lake Superior Area Realtors as distributed by MLS GRID
- $499,0003 bd2 ba1.6k sqft69175 E Long Lake Rd, Iron River, WI 54847For SaleMLS ID #6119745, Jeromey Rux, By the Bay Realty. Lake Superior Area Realtors as distributed by MLS GRID
- $350,0003 bd2 ba2.5k sqft1430 Broken Arrow Trail, Solon Springs, WI 54873ActiveMLS ID #1602898, Cathy LaReau. WIREX MLS
- $415,0006 bd4 ba3.7k sqft6848 S 1st Ave, Lake Nebagamon, WI 54849For SaleMLS ID #6127402, Steve Germond, RE/MAX Results. Lake Superior Area Realtors as distributed by MLS GRID
- $395,0003 bd2 ba2k sqft5830 S Lake St, Brule, WI 54820For SaleMLS ID #6123809, Michael Furtak, Coldwell Banker Realty - Iron River. Lake Superior Area Realtors as distributed by MLS GRID
- $416,9002 bd2 ba1.4k sqft2520 Carney Rd, Barnes, WI 54873For SaleMLS ID #6127521, Chad Watczak, Edina Realty, Inc. - Duluth. Lake Superior Area Realtors as distributed by MLS GRID
- $470,0003 bd2 ba2.9k sqft4973 S County Rd F, Maple, WI 54854For SaleMLS ID #6125671, Sam Olson, Edina Realty, Inc. - Duluth. Lake Superior Area Realtors as distributed by MLS GRID
- $240,0003 bd2 ba1.4k sqft62235 County Rd E, Mason, WI 54856For SaleMLS ID #6126843, Rick Nettleton, By the Bay Realty. Lake Superior Area Realtors as distributed by MLS GRID
- $226,0002 bd1 ba1.5k sqft6818 S 1st Ave, Lake Nebagamon, MN 54849For SaleMLS ID #6127088, Chad Watczak, Edina Realty, Inc. - Duluth. Lake Superior Area Realtors as distributed by MLS GRID
- $449,0003 bd2 ba1.7k sqft53260 State Hwy 27, Barnes, WI 54873For SaleMLS ID #6126054, Michael Furtak, Coldwell Banker Realty - Iron River. Lake Superior Area Realtors as distributed by MLS GRID
- $459,9003 bd2 ba1.9k sqft54755 Silverwolf Dr, Barnes, WI 54873For SaleMLS ID #6121990, Kevin Porter, Porter Realty LLC. Lake Superior Area Realtors as distributed by MLS GRID
- $475,0002 bd1 ba1.5k sqft85255 Ravine Rd, Port Wing, WI 54865For SaleMLS ID #6122751, Mirka Nelson, Coldwell Banker Realty - Ashland. Lake Superior Area Realtors as distributed by MLS GRID
- $495,0003 bd2 ba1.7k sqft10030 The Meadows Road, Poplar, WI 54864New ConstructionMLS ID #6122221, Erik Olson, Realty III. Lake Superior Area Realtors as distributed by MLS GRID
