Buy with a buddy! Do you have a friend that is just like you in the trucking industry? Do you both need a large heated and insulated building for you to run your trucking organizations? Boy, do we have something for you to look at! Imagine waking up when it is -20 degrees and getting in your warm rig and hitting the road. This 14+ acre parcel is close to town and has a huge 7000 sq ft heated and insulated building with 14' overhead doors and 16' sidewalls. This building perfect for the person that wants to keep their equipment warm! it is so amazing that it has a utility room, office, cold storage area, and a bathroom that is even set up with a shower so you don't bring the dirt inside the home! The house is a 1978 manufactured home that has been set up with 2 units and can be used as a single family home or a duplex. Buy the building with a partner and have your own space or buy it and use it as a large single family home and use the entire building for yourself! Each unit has great storage space, large living areas, decent upgraded bathrooms, and laundry facilities. Outside you will even find an invisible fence for Fido and Fefe There is also a non insulated 30x50' garage with 14' overhead doors and a dirt floor that is perfect for staging trailers for the next day's adventure. This place was originally used for a trucking company but it could be used for many other commercial purposes. It is located on a great paved road and the driveway was built with that in mind. The amount of rock put down over the years will support heavy loads! Located 10 minutes from South Superior. There are 2 power meters on the property, one is for the house and one is for the garage. Seller is including extra building materials for the addition that has not been started on the back of the house. Take action today and schedule a showing!
Pending
Price cut: $10K (9/9)
$585,000
4090 S County Rd A, Superior, WI 54880
2beds
3baths
2,528sqft
Duplex
Built in 1978
-- sqft lot
$-- Zestimate®
$231/sqft
$-- HOA
What's special
Invisible fenceLaundry facilitiesGreat storage spaceCold storage areaUtility roomUpgraded bathrooms
- 226 days
- 196
- 9
Zillow last checked:
Listing updated:
Listed by:
Tom Acton 218-310-8859,
RE/MAX Results
Source: Lake Superior Area Realtors as distributed by MLS GRID,MLS#: 6123738
Facts & features
Interior
Bedrooms & bathrooms
- Bedrooms: 2
- Bathrooms: 3
Heating
- Boiler, Forced Air, Hot Water, Propane
Appliances
- Included: Water Heater - Gas, Dishwasher, Dryer, Microwave, Range, Refrigerator, Washer
- Laundry: In Unit, Laundry Room, Main Level
Features
- Basement: N/A
Interior area
- Total interior livable area: 2,528 sqft
- Finished area above ground: 2,528
- Finished area below ground: 0
Property
Parking
- Total spaces: 25
- Parking features: Off Street, RV Parking, Gravel, Detached, Multiple, Bathroom, Dirt Floor, Drains, Heat, Insultation, Plumbing, Slab, Electrical Service, Utility Room
- Garage spaces: 25
- Has uncovered spaces: Yes
Accessibility
- Accessibility features: No Stairs Internal
Features
- Patio & porch: Deck
- Exterior features: Inground Spinkler System
- Has view: Yes
- View description: Panoramic
Lot
- Size: 14.51 Acres
- Dimensions: Irreg 1280 x 320+340 x 670
- Features: Irregular Lot, Tree Coverage - Light, Tree Coverage - Medium, Level, See Remarks
Details
- Parcel number: TS0300158500
- Lease amount: $0
- Zoning description: Agriculture
Construction
Type & style
- Home type: MultiFamily
- Property subtype: Duplex
- Attached to another structure: Yes
Materials
- Vinyl, Wood, Manufactured (Post-6/'76)
- Foundation: Concrete Perimeter, Other
- Roof: Metal
Condition
- Year built: 1978
Utilities & green energy
- Electric: East Central Energy
- Sewer: Private Sewer, Drain Field
- Water: Private, Drilled
- Utilities for property: Cable
Community & HOA
HOA
- Has HOA: No
Location
- Region: Superior
Financial & listing details
- Price per square foot: $231/sqft
- Tax assessed value: $301,000
- Annual tax amount: $3,652
- Date on market: 2/24/2026
- Cumulative days on market: 227 days
- Listing terms: Cash,Contract,Conventional,MHFA/WHEDA,Other
- Tenant pays: Internet, Electricity, Repairs, Snow Removal, Trash Collection, Gas
Estimated market value
Not available
Estimated sales range
Not available
Not available
Price history
| Date | Event | Price |
|---|---|---|
| 10/6/2026 | Pending sale | $585,000$231/sqft |
Source:  WIREX MLS #6123738 Report a problem WIREX MLS #6123738 Report a problem | ||
| 9/9/2026 | Price change | $585,000-1.7%$231/sqft |
Source: WIREX MLS #6123738 Report a problem | ||
| 5/19/2026 | Price change | $595,000-0.8%$235/sqft |
Source: WIREX MLS #6123738 Report a problem | ||
| 2/24/2026 | Listed for sale | $600,000$237/sqft |
Source: WIREX MLS #6123738 Report a problem | ||
Public tax history
| Year | Property taxes | Tax assessment |
|---|---|---|
| 2025 | $2,998 +14.9% | $208,600 |
| 2024 | $2,608 +5.3% | $208,600 |
| 2023 | $2,476 +10.6% | $208,600 |
| 2022 | $2,239 -13.3% | $208,600 |
| 2021 | $2,584 -22.7% | $208,600 |
| 2020 | $3,343 +17.7% | $208,600 |
| 2019 | $2,840 -21% | $208,600 -5.9% |
| 2018 | $3,593 -5.8% | $221,600 |
| 2017 | $3,814 +423715.6% | $221,600 |
| 2016 | $1 | $221,600 +18% |
| 2015 | -- | $187,800 -15.3% |
| 2014 | $3,538 -1.1% | $221,600 |
| 2013 | $3,578 +7.4% | $221,600 |
| 2012 | $3,333 -23.7% | $221,600 -24.3% |
| 2011 | $4,368 +40.5% | $292,900 +41.2% |
| 2010 | $3,110 +5.9% | $207,400 |
| 2009 | $2,935 | $207,400 |
Find assessor info on the county website
Monthly payment
Est. payment
Payment breakdown
Explore the cost of this home by adjusting the details. Changes won't be saved.Climate risks
Neighborhood: 54880
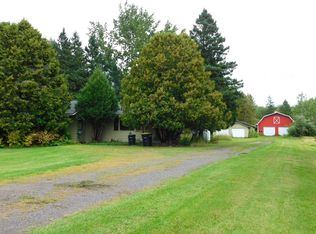
Similar homes
- $639,0004 bd2 ba3k sqft4153 E Lindberg Rd, Superior, WI 54880For Sale
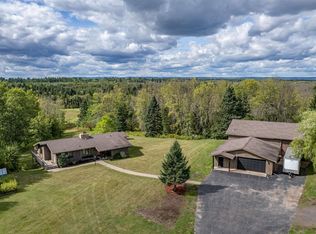 MLS ID #6127914, Mike Raivala, RE/MAX Results. Lake Superior Area Realtors as distributed by MLS GRID
 - $478,9003 bd2 ba2.3k sqft7195 E State Hwy 13, South Range, WI 54874For Sale
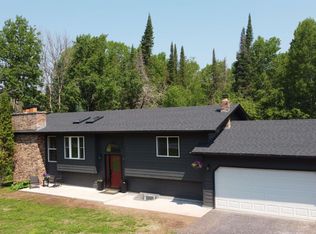 MLS ID #6127105, Erik Olson, Realty III. Lake Superior Area Realtors as distributed by MLS GRID
 - $540,0003 bd3 ba3.5k sqft5221 E 4th St, Superior, WI 54880For Sale
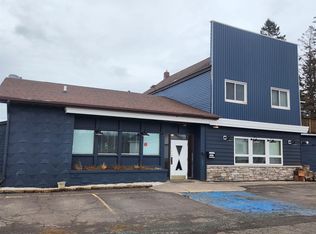 MLS ID #6122446, Mark Hoglund, RE/MAX Professionals - Ashland. Lake Superior Area Realtors as distributed by MLS GRID
 - $489,0004 bd2 ba2.1k sqft55 Billings Dr, Superior, WI 54880For Sale
 MLS ID #6127601, Steve Germond, RE/MAX Results. Lake Superior Area Realtors as distributed by MLS GRID
 - $329,9004 bd2 ba2.1k sqft3556 Munger Shaw Rd, Cloquet, MN 55720For Sale
 MLS ID #7152322, Thomas G Lymburner, Heartland Realty, Inc. NorthstarMLS as distributed by MLS GRID
