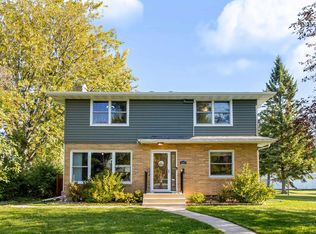
Make your memories in a beautiful 4 bedroom, 3 bathroom memory maker home. This home has been owned, loved and cared for by the same family for 44 years and it shows! Located very close to Central Park and everything that Superior has to offer. As an owner you will use the side entry of the multi level colonial home. The side entry provides ample space for you and your guests to join the fun. There is a super deep closet in the entry that has tons of space for boots and jackets. As you enter the home from the entry you will notice a large family room with a free standing wood burning stove. There is also a 3/4 bathroom just inside the door so you have easy access for the call of nature without running through the entire house. But what makes that even better is a main floor bedroom. This could be an amazing in-law suite or area for those older family members that may need a more private space. Up just a few steps you will find a nice kitchen with plenty of oak cabinets that are covered in laminate countertops and a groovy tile backsplash. The appliances are nice and the space feels good. There is even a laundry chute! The dining is formal in this home and this space is amazing. There is tons of natural light and gleaming hardwood flooring. The front entry/foyer divides the dining and living room. In the living room you will find carpet flooring, wood frame energy windows, a brick wood burning fireplace with tile hearth and plenty of spce for large furnishings. The front entry is tidy but the space in between the dining and living room is amazing and even has a closet right next to the stairs. Speaking of stairs, the ones leading upstairs are wide, open and perfect for carrying furniture to the upper level. Upstairs you will find a large primary bedroom with 2 closets, on one side of the house. The other side of the house has 2 nice bedrooms, and a shared, full bathroom. Between both sides of the upper level is a wide hall at the top of the stairs with a closet. The basement is also finished with a large rec room, a large u shaped wet bar with dual refrigerators. There is a really nice billiard table in the basement waiting for action. Outside you will find a brick exterior and composite siding, gutters and downspouts, a large brick patio and a nice yard for Fido or Fefe. There is a 2 car garage with a concrete floor. Heat comes from a natural gas forced air furnace. It is time to make your own memories here!
For sale
$320,000
809 E 8th St, Superior, WI 54880
4beds
3,464sqft
Single Family Residence
Built in 1947
7,840 Square Feet Lot
$-- Zestimate®
$92/sqft
$-- HOA
What's special
Main floor bedroomGroovy tile backsplashNice yardWood frame energy windowsGutters and downspoutsGleaming hardwood flooringLarge brick patio
- 13 days
- 937
- 83
Zillow last checked:
Listing updated:
Listed by:
Leah Hollenbach 715-718-1555,
RE/MAX Results
Source: Lake Superior Area Realtors as distributed by MLS GRID,MLS#: 6128789
Facts & features
Interior
Bedrooms & bathrooms
- Bedrooms: 4
- Bathrooms: 3
- Full bathrooms: 1
- 3/4 bathrooms: 2
Rooms
- Room types: Family/Rec, See Remarks, Utility Room, Foyer, Landing, Entry, Bonus Room
Bedroom
- Description: Carpeted, closet, 4 wood frame windows, no stairs to outside and bathroom
- Level: Main
- Area: 120 Square Feet
- Dimensions: 12 x 10
Bedroom
- Description: Primary bedroom, beautiful hardwood flooring, 2 closets, 3 wood frame windows
- Level: Upper
- Area: 308 Square Feet
- Dimensions: 28 x 11
Bedroom
- Description: Beautiful hardwood flooring, closet, 2 wood frame windows, 2x5 closet
- Level: Upper
- Area: 99 Square Feet
- Dimensions: 9 x 11
Bedroom
- Description: Beautiful hardwood floors, 2 wood frame energy windows, 2x5 closet
- Level: Upper
- Area: 176 Square Feet
- Dimensions: 16 x 11
Bathroom
- Description: 3/4 bathroom, hadly used, tile flooring, vanity with a sink, toilet
- Level: Lower
- Area: 45 Square Feet
- Dimensions: 5 x 9
Bathroom
- Description: Tile flooring, shower, vanity with a sink, toilet, located off family room and main floor bedroom.
- Level: Main
- Area: 56 Square Feet
- Dimensions: 7 x 8
Bathroom
- Description: Full bath, tile flooring
- Level: Upper
- Area: 36 Square Feet
- Dimensions: 6 x 6
Dining room
- Description: Harwood flooring, 2 windows with nice views, cove ceilings, chandelier
- Level: Main
- Area: 144 Square Feet
- Dimensions: 12 x 12
Entry hall
- Description: Side entry, tile floor, closet 4'5x2'8
- Level: Main
- Area: 20 Square Feet
- Dimensions: 5 x 4
Kitchen
- Description: Tile flooring, wood cabinets and laminate countertops, laundry chute, good appliances
- Level: Main
- Area: 150 Square Feet
- Dimensions: 10 x 15
Laundry
- Description: Maytag washer and dryer, 40 gal elec water heater, room is attached to utility room with gas forced air furnace
- Level: Lower
- Area: 90 Square Feet
- Dimensions: 9 x 10
Living room
- Description: Hardwood flooring, wood burning fireplace
- Level: Main
- Area: 264 Square Feet
- Dimensions: 22 x 12
Heating
- Fireplace(s), Forced Air, Radiant, Wood, Natural Gas, Electric
Cooling
- None
Appliances
- Included: Water Heater-Electric, Dishwasher, Dryer, Microwave, Range, Refrigerator, Washer
- Laundry: Dryer Hook-Ups, Washer Hookup
Features
- Ceiling Fan(s), Natural Woodwork, Wet Bar, Center Hall Foyer, Foyer-Entrance
- Flooring: Hardwood Floors, Tiled Floors
- Doors: Patio Door
- Windows: Skylight(s), Double Glazed, Energy Windows, See Remarks, Screens, Wood Frames
- Basement: Full,Finished,Partially Finished,Bath,Family/Rec Room,Utility Room,Washer Hook-Ups,Dryer Hook-Ups
- Number of fireplaces: 2
- Fireplace features: Multiple
Interior area
- Total interior livable area: 3,464 sqft
- Finished area above ground: 2,850
- Finished area below ground: 614
Property
Parking
- Total spaces: 2
- Parking features: Off Street, On Street, Concrete, Detached, Deferred Maintenance, Electrical Service, Slab
- Garage spaces: 2
- Has uncovered spaces: Yes
Accessibility
- Accessibility features: Partially Wheelchair
Features
- Patio & porch: Patio
- Exterior features: Rain Gutters
- Has view: Yes
- View description: Typical
Lot
- Size: 7,840 Square Feet
- Dimensions: 60 x 135
- Features: Corner Lot, Tree Coverage - Medium, Level, See Remarks
Details
- Parcel number: 028020644700
- Lease amount: $0
- Zoning description: Residential
Construction
Type & style
- Home type: SingleFamily
- Architectural style: Colonial
- Property subtype: Single Family Residence
Materials
- Brick, Metal, Composition, Frame/Wood
- Foundation: Concrete Perimeter
- Roof: Asphalt Shingle
Condition
- New construction: No
- Year built: 1947
Utilities & green energy
- Electric: SWL&P
- Sewer: Public Sewer
- Water: Public
- Utilities for property: See Remarks
Community & HOA
HOA
- Has HOA: No
Location
- Region: Superior
Financial & listing details
- Price per square foot: $92/sqft
- Tax assessed value: $351,200
- Annual tax amount: $4,728
- Date on market: 11/6/2026
- Cumulative days on market: 14 days
- Listing terms: Cash,Conventional,MHFA/WHEDA,FHA 203(K)
- Road surface type: Paved
Estimated market value
Not available
Estimated sales range
Not available
Not available
Price history
| Date | Event | Price |
|---|---|---|
| 11/6/2026 | Listed for sale | $320,000$92/sqft |
Source:  WIREX MLS #6128789 Report a problem | ||
Public tax history
| Year | Property taxes | Tax assessment |
|---|---|---|
| 2025 | $4,728 +2.3% | $329,000 |
| 2024 | $4,620 +7.9% | $329,000 +53.2% |
| 2023 | $4,284 -1.6% | $214,800 |
| 2022 | $4,352 -4.5% | $214,800 |
| 2021 | $4,559 -12.5% | $214,800 |
| 2020 | $5,208 +20.2% | $214,800 |
| 2019 | $4,334 -0.3% | $214,800 |
| 2018 | $4,345 -4.6% | $214,800 |
| 2017 | $4,555 +5231.3% | $214,800 |
| 2016 | $85 | $214,800 +9.7% |
| 2015 | -- | $195,800 -8.8% |
| 2014 | $4,627 -0.8% | $214,800 |
| 2013 | $4,666 +0.4% | $214,800 |
| 2012 | $4,649 -1% | $214,800 |
| 2011 | $4,696 -0.4% | $214,800 |
| 2010 | $4,713 +5.8% | $214,800 |
| 2009 | $4,454 | $214,800 |
| 2008 | -- | $214,800 |
| 2007 | $4,532 +2.3% | $214,800 |
| 2006 | $4,429 +0.3% | $214,800 |
| 2005 | $4,417 +4.9% | $214,800 +41.7% |
| 2004 | $4,209 +6.8% | $151,600 |
| 2003 | $3,942 +2.1% | $151,600 |
| 2002 | $3,863 +1% | $151,600 |
| 2001 | $3,826 +9.8% | $151,600 |
| 2000 | $3,483 | $151,600 |
Find assessor info on the county website
Monthly payment
Est. payment
Payment breakdown
Explore the cost of this home by adjusting the details. Changes won't be saved.Climate risks
Neighborhood: 54880

Similar homes
- $329,9004 bd2 ba2.2k sqft2335 John Ave, Superior, WI 54880For Sale
 MLS ID #6128877, Reed Elling, RE/MAX Results. Lake Superior Area Realtors as distributed by MLS GRID
- $399,9004 bd2 ba2.1k sqft1007 E 4th St, Superior, WI 54880For Sale
 MLS ID #6128346, Joe Hermanson, RE/MAX Results. Lake Superior Area Realtors as distributed by MLS GRID
- $300,0006 bd3 ba2.9k sqft1530-1532 Banks Ave, Superior, WI 54880For Sale

 MLS ID #7161155, Thomas C Acton, RE/MAX Results Duluth. NorthstarMLS as distributed by MLS GRID
- $425,0004 bd2 ba4.4k sqft107 E 7th St, Superior, WI 54880-3051For Sale
 MLS ID #6128804, Tyler Mass, Wits Realty. Lake Superior Area Realtors as distributed by MLS GRID
- $309,9005 bd2 ba2k sqft21 16th St, Cloquet, MN 55720For SaleMLS ID #7168909, The Snyder Team, eXp Realty. NorthstarMLS as distributed by MLS GRID
