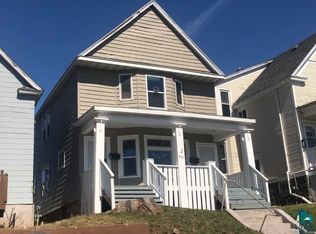
If you’re looking for a 4-plex, we have got you covered. This four-unit building features one spacious main floor unit, two second floor units, and a large third-floor one bedroom apartment. Three of the units are currently rented on a new lease that expires 4/30/27, while the main-floor tenant has a lease in place through October 31, 2026. There is ample off-street parking which is hard to find in this part of town. There is a fire escape from the upper level and 3 units access the home from the front. The main-floor unit has its own private side entrance, as well as access from the rear of the home. It also includes its own in-unit washer and dryer. The shared basement is accessed from the back of the home and features a coin-operated washer and dryer for tenant use. Unit 2 has an amazing balcony—perfect for relaxing and enjoying the outdoors. The property also includes a spacious yard and sits on a desirable corner lot. While the main-floor unit is officially a one-bedroom, it includes a second room that could be used as a bedroom or office. Please note that access to this room is through the bathroom. All apartments pay their own water, garbage and recycling. Apartments 1 and 4 pay electric, per the lease. Because the property is located within the city, tenants have access to multiple internet service providers. Recent updates include: Updated flooring and bathtub in 3rd floor apartment (2026) New water heaters (2022), Boiler (2019), New gas lines (2020), Partial Roof (2011), Fire-rated boiler room (2009), Electrical service (2004), and approximately $30,000 in roofing and siding improvements (2003). With the upcoming bridge closure expected to increase demand in the area, this property offers excellent investment potential.
For sale
Price cut: $5K (9/29)
$295,000
1605 Hughitt Ave, Superior, WI 54880
5beds
4baths
4,314sqft
Quadruplex
Built in 1895
-- sqft lot
$-- Zestimate®
$68/sqft
$-- HOA
What's special
Desirable corner lotAmple off-street parkingSpacious yardSpacious main floor unit
- 113 days
- 420
- 17
Zillow last checked:
Listing updated:
Listed by:
Tom Acton 218-310-8859,
RE/MAX Results
Source: Lake Superior Area Realtors as distributed by MLS GRID,MLS#: 6126127
Facts & features
Interior
Bedrooms & bathrooms
- Bedrooms: 5
- Bathrooms: 4
Heating
- Boiler, Radiant, Hot Water, Natural Gas
Appliances
- Included: Water Heater - Electric, Dishwasher, Dryer, Range, Refrigerator, Washer
- Laundry: Common Area, In Basement
Features
- Basement: Full,Unfinished,Shared Access,Owner Access,Storage,Utility Room,Washer Hook-Ups,Dryer Hook-Ups
Interior area
- Total interior livable area: 4,314 sqft
- Finished area above ground: 4,314
- Finished area below ground: 0
Property
Parking
- Parking features: Off Street, On Street, Gravel, None
- Has uncovered spaces: Yes
Features
- Exterior features: Balcony
- Has view: Yes
- View description: Typical
Lot
- Size: 6,969 Square Feet
- Dimensions: 100 x 70
- Features: Corner Lot, Tree Coverage - Medium, See Remarks
Details
- Parcel number: 078070013800
- Lease amount: $0
- Zoning description: Residential
Construction
Type & style
- Home type: MultiFamily
- Property subtype: Quadruplex
Materials
- Metal, Wood, Frame/Wood
- Foundation: Concrete Perimeter, Stone
- Roof: Asphalt Shingle
Condition
- Previously Owned
- Year built: 1895
Utilities & green energy
- Electric: SWL&P
- Sewer: Public Sewer
- Water: Public
- Utilities for property: Cable, DSL, Fiber Optic, Satellite, See Remarks
Community & HOA
HOA
- Has HOA: No
Location
- Region: Superior
Financial & listing details
- Price per square foot: $68/sqft
- Tax assessed value: $249,800
- Annual tax amount: $5,076
- Date on market: 6/17/2026
- Cumulative days on market: 115 days
- Listing terms: Cash,Conventional,Other
- Tenant pays: Electricity, Water, Gas
- Road surface type: Paved
Estimated market value
Not available
Estimated sales range
Not available
Not available
Price history
| Date | Event | Price |
|---|---|---|
| 9/29/2026 | Price change | $295,000-1.7%$68/sqft |
Source:  WIREX MLS #6126127 Report a problem WIREX MLS #6126127 Report a problem | ||
| 6/17/2026 | Listed for sale | $300,000$70/sqft |
Source: WIREX MLS #6126127 Report a problem | ||
Public tax history
| Year | Property taxes | Tax assessment |
|---|---|---|
| 2025 | $3,490 +2.3% | $234,000 |
| 2024 | $3,411 +51.2% | $234,000 +114.3% |
| 2023 | $2,256 -1.1% | $109,200 |
| 2022 | $2,281 -5.2% | $109,200 |
| 2021 | $2,404 -9.2% | $109,200 |
| 2020 | $2,648 +16.9% | $109,200 |
| 2019 | $2,266 +0.3% | $109,200 |
| 2018 | $2,259 -3.7% | $109,200 |
| 2017 | $2,345 +5297.4% | $109,200 |
| 2016 | $43 | $109,200 +12.9% |
| 2015 | -- | $96,700 -11.4% |
| 2014 | $2,563 | $109,200 |
| 2008 | -- | $109,200 |
| 2007 | $2,304 +2.3% | $109,200 |
| 2006 | $2,252 +0.3% | $109,200 |
| 2005 | $2,246 +55.1% | $109,200 +127% |
| 2004 | $1,448 +15.8% | $48,100 |
| 2003 | $1,251 -3.6% | $48,100 |
| 2002 | $1,297 +6.8% | $48,100 |
| 2001 | $1,214 +9.8% | $48,100 |
| 2000 | $1,105 | $48,100 |
Find assessor info on the county website
Monthly payment
Est. payment
Payment breakdown
Explore the cost of this home by adjusting the details. Changes won't be saved.Climate risks
Neighborhood: 54880


Similar homes
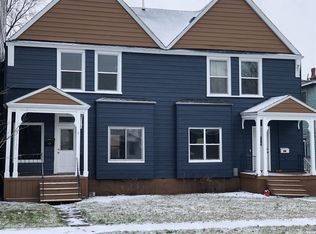
- $300,0004 bd2 ba2.2k sqft1701 E 3rd St, Superior, WI 54880For Sale
 MLS ID #6127329, Brenda Eisenmann, Coldwell Banker Realty - Duluth. Lake Superior Area Realtors as distributed by MLS GRID
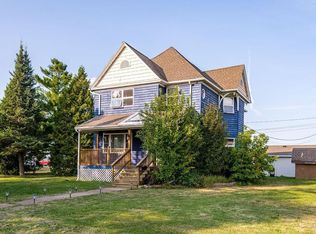
 - $279,0002 bd4 ba2.7k sqft6098 S State Highway 35, Superior, WI 54880Active
 MLS ID #1598134, Steven Swoboda. WIREX MLS
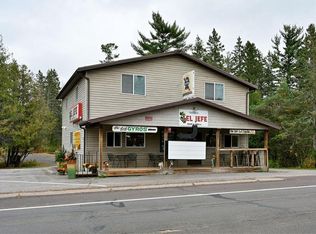
 - $349,9006 bd3 ba4.2k sqft1511 E 4th St, Duluth, MN 55812For Sale
 MLS ID #6127851, Jordan DeCaro, RE/MAX Results. Lake Superior Area Realtors as distributed by MLS GRID
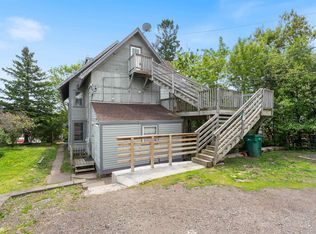
 - $289,0004 bd2 ba2.1k sqft611 E 6th St, Duluth, MN 55805For Sale
 MLS ID #6124800, Michelle Lyons, Port Cities Realty, LLC. Lake Superior Area Realtors as distributed by MLS GRID
