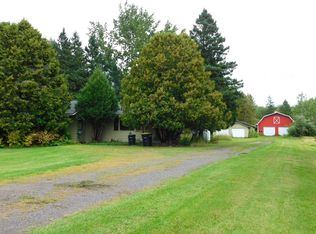
Close country, 4 bedroom, 2 bathroom home located on 5 acres, located just outside of town and in the Superior school district! If you need space, this place ios for you!This 1999 built home is ready for you to explore country living yet still be close to town. Do you need space? This home features 4 bedrooms, and 2 full bathrooms. Theprimary bedroom is located in the South wing, while the other 3 bedrooms and bathroom are located in the north wing of the home. You enter this house through theback entry, located 30' from a large detached garage. There is a nice entry with laundry just as you enter the door. From there you can access the bedrooms to theright and the full bathroom. On the left you will see the kitchen that has space that could be used as informal dining or an attached living room. Off to the front of thehome is a room that could be used as formal dining, or a family room. There is a ton of space in this hybrid open concept home with over 2000 sq ft of living space.The exterior has a decent deck, vinyl siding, metal soffit and facia and an asphalt shingled roof. Home gets water from a newer drilled well, and is serviced by a holdingtank. Starlink hardware is included and provides fast internet if you pay for the service. This is your chance to leave the city and live the action filled country life. Havechickens and a rooster! This land is zoned Agriculture A1. Recent home inspection is available from your realtor.
Pending
Price cut: $1K (7/10)
$288,000
4612 E Valley Brook Rd, Superior, WI 54880
4beds
2,052sqft
Single Family Residence
Built in 1999
5 Acres Lot
$-- Zestimate®
$140/sqft
$-- HOA
What's special
- 144 days
- 66
- 2
Zillow last checked:
Listing updated:
Listed by:
Leah Hollenbach 715-718-1555,
RE/MAX Results
Source: WIREX MLS,MLS#: 6124830 Originating MLS: Lake Superior Association of REALTORS
Originating MLS: Lake Superior Association of REALTORSFacts & features
Interior
Bedrooms & bathrooms
- Bedrooms: 4
- Bathrooms: 2
- Full bathrooms: 2
- Main level bedrooms: 3
Bedroom 2
- Level: Main
- Area: 144
- Dimensions: 12 x 12
Bedroom 3
- Level: Main
- Area: 144
- Dimensions: 12 x 12
Bedroom 4
- Level: Main
- Area: 144
- Dimensions: 12 x 12
Dining room
- Level: Main
- Area: 144
- Dimensions: 12 x 12
Kitchen
- Level: Main
- Area: 180
- Dimensions: 12 x 15
Living room
- Level: Main
- Area: 340
- Dimensions: 20 x 17
Interior area
- Total structure area: 2,052
- Total interior livable area: 2,052 sqft
- Finished area above ground: 2,052
- Finished area below ground: 0
Property
Parking
- Total spaces: 2
- Parking features: 2 Car
- Garage spaces: 2
Features
- Levels: One
- Stories: 1
Lot
- Size: 5 Acres
- Dimensions: 330 x 660
Details
- Parcel number: TS0300158202
Construction
Type & style
- Home type: SingleFamily
- Architectural style: Ranch
- Property subtype: Single Family Residence
Condition
- 21+ Years
- New construction: No
- Year built: 1999
Community & HOA
Location
- Region: Superior
- Municipality: Superior
Financial & listing details
- Price per square foot: $140/sqft
- Tax assessed value: $217,100
- Annual tax amount: $2,347
- Date on market: 4/30/2026
Estimated market value
Not available
Estimated sales range
Not available
Not available
Price history
| Date | Event | Price |
|---|---|---|
| 7/21/2026 | Pending sale | $288,000$140/sqft |
Source:  WIREX MLS #6124830 Report a problem WIREX MLS #6124830 Report a problem | ||
| 7/10/2026 | Price change | $288,000-0.3%$140/sqft |
Source: WIREX MLS #6124830 Report a problem | ||
| 6/16/2026 | Price change | $289,000-3.6%$141/sqft |
Source: WIREX MLS #6124830 Report a problem | ||
| 5/8/2026 | Price change | $299,900-4.8%$146/sqft |
Source: WIREX MLS #6124830 Report a problem | ||
| 4/30/2026 | Listed for sale | $315,000+10.5%$154/sqft |
Source:  Lake Superior Area Realtors as distributed by MLS GRID #6124830 Report a problem Lake Superior Area Realtors as distributed by MLS GRID #6124830 Report a problem | ||
| 8/27/2025 | Listing removed | $285,000$139/sqft |
Source: WIREX MLS #6120157 Report a problem | ||
| 8/25/2025 | Listed for sale | $285,000$139/sqft |
Source: Lake Superior Area Realtors as distributed by MLS GRID #6120157 Report a problem | ||
| 6/22/2025 | Contingent | $285,000$139/sqft |
Source: WIREX MLS #6120157 Report a problem | ||
| 6/18/2025 | Listed for sale | $285,000+46.9%$139/sqft |
Source: Lake Superior Area Realtors as distributed by MLS GRID #6120157 Report a problem | ||
| 10/15/2024 | Sold | $194,000+2.1%$95/sqft |
Source: Lake Superior Area Realtors as distributed by MLS GRID #6115928 Report a problem | ||
| 9/9/2024 | Pending sale | $190,000$93/sqft |
Source: Lake Superior Area Realtors as distributed by MLS GRID #6115928 Report a problem | ||
| 9/5/2024 | Listed for sale | $190,000$93/sqft |
Source: Lake Superior Area Realtors as distributed by MLS GRID #6115928 Report a problem | ||
Public tax history
| Year | Property taxes | Tax assessment |
|---|---|---|
| 2025 | $2,086 +15.4% | $150,500 |
| 2024 | $1,809 +5.6% | $150,500 |
| 2023 | $1,713 +10.7% | $150,500 |
| 2022 | $1,547 -13.1% | $150,500 |
| 2021 | $1,780 -26.2% | $150,500 |
| 2020 | $2,412 +31.1% | $150,500 |
| 2019 | $1,841 -4.4% | $150,500 +15.3% |
| 2018 | $1,925 -7.8% | $130,500 |
| 2017 | $2,089 +366447.4% | $130,500 |
| 2016 | $1 | $130,500 +13.5% |
| 2015 | -- | $115,000 -11.9% |
| 2014 | $2,057 -1.1% | $130,500 |
| 2013 | $2,080 +7.4% | $130,500 |
| 2012 | $1,936 -8.7% | $130,500 -9.6% |
| 2011 | $2,120 -1.1% | $144,300 |
| 2010 | $2,144 +5.9% | $144,300 |
| 2009 | $2,024 | $144,300 |
| 2008 | -- | $144,300 |
| 2007 | $2,033 +4.9% | $144,300 +46.8% |
| 2006 | $1,937 +4% | $98,300 |
| 2005 | $1,862 +5.1% | $98,300 |
| 2004 | $1,773 +4.8% | $98,300 |
| 2003 | $1,691 +7.1% | $98,300 |
| 2002 | $1,579 -1.8% | $98,300 |
| 2001 | $1,607 -4.8% | $98,300 +16.9% |
| 2000 | $1,688 | $84,100 |
Find assessor info on the county website
Monthly payment
Est. payment
Payment breakdown
Explore the cost of this home by adjusting the details. Changes won't be saved.Climate risks
Neighborhood: 54880
Nearby schools
Schools provided by the listing agent
- District: Superior
Source: WIREX MLS. This data may not be complete. We recommend contacting the local school district to confirm school assignments for this home.
Similar homes
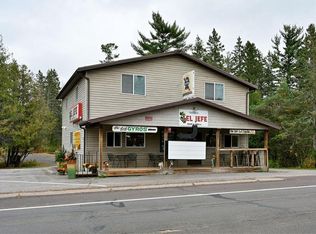
- $279,0002 bd4 ba2.7k sqft6098 S State Highway 35, Superior, WI 54880Active
 MLS ID #1598134, Steven Swoboda. WIREX MLS
 - $273,0002 bd2 ba1.6k sqft602 37th Ave E, Superior, WI 54880For Sale
 MLS ID #6127928, Steve Germond, RE/MAX Results. Lake Superior Area Realtors as distributed by MLS GRID
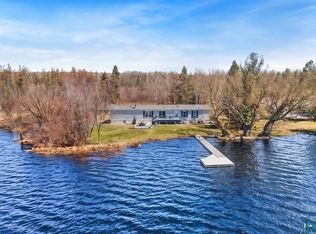
 - $250,0002 bd2 ba1.2k sqft7981 S Dowling Lake Rd, Superior, WI 54880For Sale
 MLS ID #6124947, Tom Nooyen, Adolphson Real Estate - Cloquet. Lake Superior Area Realtors as distributed by MLS GRID
 - $265,0005 bd2 ba1.4k sqft5319 E 3rd St, Superior, WI 54880For Sale

 MLS ID #7085933, Steven Braman, RE/MAX Results Duluth. NorthstarMLS as distributed by MLS GRID
 - $329,0004 bd2 ba1.2k sqft32 Laurel Ave, Superior, WI 54880For SaleMLS ID #7116873, Megan L Wilson, RE/MAX Results Duluth. NorthstarMLS as distributed by MLS GRID
- $295,0004 bd4 ba3k sqft601 Belknap St, Superior, WI 54880For SaleMLS ID #7093830, Megan L Wilson, RE/MAX Results Duluth. NorthstarMLS as distributed by MLS GRID
