Skip main navigation
For sale
  • $250,000

    24010 County Hwy F, Ashland, WI 54806

    3beds
    3,804sqft
    : 
    $1,712/mo
    Get pre-qualified
    Single Family Residence
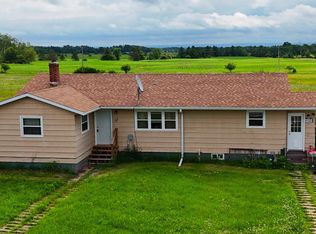
    Built in 1920
    2.47 Acres Lot
    $243,400 Zestimate®
    $66/sqft
    $-- HOA

    What's special

    10 days
    398
    14

    Zillow last checked:

    Listing updated:

    Listed by:

    Martin Hoglund 715-292-2870,

    By the Bay Realty

    Source: Lake Superior Area Realtors as distributed by MLS GRID,MLS#: 6128350MLS Logo

      Facts & features

      Interior

      Bedrooms & bathrooms
      • Bedrooms: 3
      • Bathrooms: 3
      • Full bathrooms: 1
      • 1/2 bathrooms: 2
      Bedroom
      • Level: Main
      • Area: 70 Square Feet
      • Dimensions: 7 x 10
      Bedroom
      • Level: Main
      • Area: 216 Square Feet
      • Dimensions: 9 x 24
      Bedroom
      • Level: Main
      • Area: 110 Square Feet
      • Dimensions: 10 x 11
      Bathroom
      • Description: Full bath
      • Level: Main
      • Area: 49 Square Feet
      • Dimensions: 7 x 7
      Other

      • Description: Raised stage area for bands, Dj's or guest speakers.
      • Level: Main
      • Area: 204 Square Feet
      • Dimensions: 17 x 12
      Other
      • Description: Bar area with 20+ barstools and space for more.
      • Level: Main
      • Area: 720 Square Feet
      • Dimensions: 36 x 20
      Dining room
      • Description: 11 booths for dining along with movable tables. Two pools tables are also included. Large area has been used for wedding receptions/dances/gatherings.
      • Level: Main
      • Area: 1800 Square Feet
      • Dimensions: 40 x 45
      Entry hall
      • Description: East entrance leads to Kitchen.
      • Level: Main
      • Area: 143 Square Feet
      • Dimensions: 11 x 13
      Kitchen
      • Level: Main
      • Area: 360 Square Feet
      • Dimensions: 18 x 20
      Laundry
      • Description: Used as storage and laundry space
      • Level: Main
      • Area: 120 Square Feet
      • Dimensions: 8 x 15
      Heating
      • Hot Water
      Appliances
      • Included: Dishwasher, Dryer, Freezer, Refrigerator, Washer
      Features
      • Basement: Partial
      • Has fireplace: No
      Interior area
      • Total interior livable area: 3,804 sqft
      • Finished area above ground: 3,804
      • Finished area below ground: 0

      Property

      Parking
      • Total spaces: 2
      • Parking features: Off Street, Asphalt, Gravel, Detached
      • Garage spaces: 2
      • Has uncovered spaces: Yes
      Lot
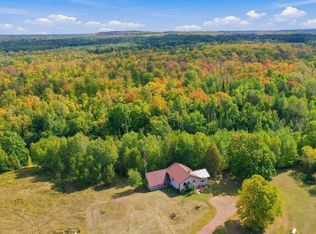
      • Size: 2.47 Acres
      • Dimensions: 435 x 250
      • Features: Tree Coverage - Medium, Level
      Details
      • Parcel number: 22133

      Construction

      Type & style
      • Home type: SingleFamily
      • Architectural style: Other
      • Property subtype: Single Family Residence
      Materials
      • Vinyl, Poured Concrete
      • Foundation: Concrete Perimeter
      Condition
      • Previously Owned
      • Year built: 1920

      Utilities & green energy

      • Electric: Xcel Energy
      • Water: Drilled

      Community & HOA

      HOA
      • Has HOA: No
      Location
      • Region: Mason

      Financial & listing details

      • Price per square foot: $66/sqft
      • Annual tax amount: $2,255
      • Date on market: 10/6/2026
      • Cumulative days on market: 12 days

        Estimated market value

        $243,400

        $231,000 - $256,000

        $2,721/mo

        Price history

        DateEventPrice
        10/10/2026Listed for sale$250,000$66/sqft
        Source: WIREX MLS #6128350 Report a problem

        Public tax history

        Tax history is unavailable.

        Monthly payment

        Est. payment

        Payment breakdown

        Explore the cost of this home by adjusting the details. Changes won't be saved.
        All calculations are estimates and provided by Zillow, Inc. for informational purposes only. Actual amounts may vary.
        HOA fees may include property taxes on listings classified as Co-Ops. Contact the listing agent and/or owner for fee details.
        See how much you could borrow to make a competitive offer.

        Climate risks

        Neighborhood: 54856

        Getting around

        6 / 100
        Car-Dependent
        27 / 100
        Somewhat Bikeable

        Nearby schools

        GreatSchools rating

        A local agent can set up tours, give advice and negotiate with sellers.
        Browse local experts