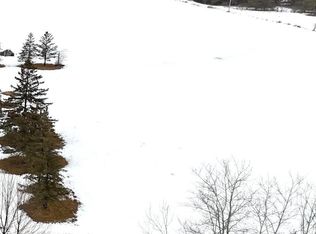
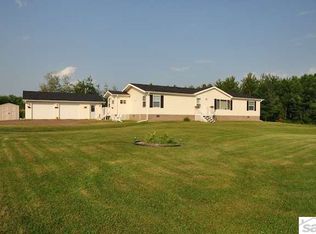
Enjoy peaceful country living just 15 minutes from Ashland and Lake Superior. This nicely remodeled ranch sits on 10 open acres and offers about 1,950 sq ft of living space with updated flooring and a new bathtub in the full bath. The bright kitchen features white cabinetry, an island with a sink, and a sliding glass door leading to a spacious deck overlooking the property. The living room offers plenty of natural light, with three bedrooms and an updated half bath nearby. A scenic ravine with lush vegetation and a small stream borders the property, adding natural privacy. The home includes no-step entry with a ramp, a detached two-car garage, an older barn for extra storage, and a full concrete block basement. Boiler heat keeps the home comfortable through northern Wisconsin winters. A great opportunity to enjoy space, privacy, and country views while staying close to town.
For sale
Price cut: $293.4K (8/19)
$295,000
30990 Tody Rd, Mason, WI 54856
3beds
1,950sqft
Single Family Residence
Built in 1950
11.3 Acres Lot
$-- Zestimate®
$151/sqft
$-- HOA
What's special
- 182 days
- 668
- 41
Zillow last checked:
Listing updated:
Listed by:
Kevin Porter 715-256-7077,
Porter Realty LLC
Source: Lake Superior Area Realtors as distributed by MLS GRID,MLS#: 6124058
Facts & features
Interior
Bedrooms & bathrooms
- Bedrooms: 3
- Bathrooms: 2
- Full bathrooms: 1
- 1/2 bathrooms: 1
Bedroom
- Level: Main
- Area: 205.32 Square Feet
- Dimensions: 14.75 x 13.92
Bedroom
- Level: Main
- Area: 197.12 Square Feet
- Dimensions: 14 x 14.08
Bedroom
- Level: Main
- Area: 102.22 Square Feet
- Dimensions: 10.67 x 9.58
Bathroom
- Level: Main
- Area: 26.67 Square Feet
- Dimensions: 5.25 x 5.08
Bathroom
- Level: Lower
- Area: 71.85 Square Feet
- Dimensions: 7.5 x 9.58
Other
- Description: Furnace Room
- Area: 356.69 Square Feet
- Dimensions: 26.92 x 13.25
Other
- Level: Basement
- Area: 876.44 Square Feet
- Dimensions: 35.17 x 24.92
Dining room
- Area: 128.48 Square Feet
- Dimensions: 11.25 x 11.42
Kitchen
- Area: 123.75 Square Feet
- Dimensions: 11 x 11.25
Living room
- Area: 123.18 Square Feet
- Dimensions: 16.25 x 7.58
Heating
- Boiler
Appliances
- Included: Dishwasher, Range, Refrigerator
Features
- Windows: Double Glazed
- Basement: Full
- Has fireplace: No
Interior area
- Total interior livable area: 1,950 sqft
- Finished area above ground: 1,950
- Finished area below ground: 0
Property
Parking
- Total spaces: 2
- Parking features: Detached
- Garage spaces: 2
Accessibility
- Accessibility features: No Stairs External, No Stairs Internal
Lot
- Size: 11.3 Acres
- Dimensions: 1334 x 326
Details
- Foundation area: 1800
- Parcel number: 34675
Construction
Type & style
- Home type: SingleFamily
- Architectural style: Ranch
- Property subtype: Single Family Residence
Materials
- Other, Other - See Remarks
- Foundation: Concrete Perimeter
Condition
- Previously Owned
- Year built: 1950
Utilities & green energy
- Electric: Bayfield Electric Co-Op
- Sewer: Private Sewer
- Water: Private
Community & HOA
HOA
- Has HOA: No
Location
- Region: Mason
Financial & listing details
- Price per square foot: $151/sqft
- Annual tax amount: $2,098
- Date on market: 3/16/2026
- Cumulative days on market: 220 days
Estimated market value
Not available
Estimated sales range
Not available
$1,955/mo
Price history
| Date | Event | Price |
|---|---|---|
| 8/19/2026 | Price change | $1,600-99.5%$1/sqft |
Source:  WIREX MLS #6127467 Report a problem WIREX MLS #6127467 Report a problem | ||
| 7/24/2026 | Price change | $295,000-7.5%$151/sqft |
Source: WIREX MLS #6124058 Report a problem | ||
| 6/25/2026 | Price change | $319,000-6.2%$164/sqft |
Source: WIREX MLS #6124058 Report a problem | ||
| 6/3/2026 | Price change | $340,000-5.6%$174/sqft |
Source:  Lake Superior Area Realtors as distributed by MLS GRID #6124058 Report a problem Lake Superior Area Realtors as distributed by MLS GRID #6124058 Report a problem | ||
| 3/16/2026 | Price change | $360,000-8.9%$185/sqft |
Source: WIREX MLS #6124058 Report a problem | ||
| 3/10/2026 | Listed for sale | $395,000$203/sqft |
Source: WIREX MLS #6123959 Report a problem | ||
| 9/21/2023 | Listing removed | -- |
Source: Zillow Rentals Report a problem | ||
| 8/8/2023 | Listed for rent | $2,250$1/sqft |
Source: Zillow Rentals Report a problem | ||
Public tax history
Tax history is unavailable.
Monthly payment
Est. payment
Payment breakdown
Explore the cost of this home by adjusting the details. Changes won't be saved.Climate risks
Neighborhood: 54856
Similar homes
- $309,0002 bd1 ba1k sqft28820 Marengo Lake Road, Mason, WI 54856Active
 MLS ID #1603672, Stacey McKinney. WIREX MLS
 - $299,0003 bd2 ba1.6k sqft43890 County Highway D, Cable, WI 54821Active
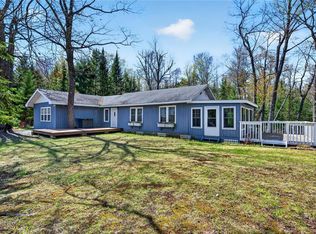 MLS ID #1601257, Dave Reichert. WIREX MLS
 - $274,9003 bd1 ba1.2k sqft70780 Galligan Rd, Ashland, WI 54806For Sale
 MLS ID #6127608, Anthony I Jennings, Anthony Jennings & Crew Real Estate LLC. Lake Superior Area Realtors as distributed by MLS GRID
 - $250,0003 bd2 ba1.9k sqft308 Moore St, Mellen, WI 54546For Sale
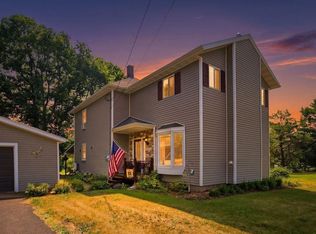 MLS ID #6127742, Jay Emmert, Coldwell Banker Realty - Ashland. Lake Superior Area Realtors as distributed by MLS GRID
