4.10 +/- level acres with an updated 1936 farmhouse and a 36x36 post-frame building with overhead and sliding doors, concrete floor, 10-foot ceilings and electric. Main-floor primary bedroom and fully remodeled full bath, eat-in kitchen with repainted cabinets, heated mudroom and three-season porch, plus three bedrooms upstairs. Remodeled porch, new front deck, metal roof (approx. 8 yrs) and vinyl siding. Mature pines, three apple trees and Starlink internet. Drummond Area School District, Town of Mason. Schedule your showing today.
For sale
Price cut: $5K (11/12)
$224,900
59005 Bill Anderson Rd, Mason, WI 54856
4beds
1,470sqft
Single Family Residence
Built in 1936
4.1 Acres Lot
$-- Zestimate®
$153/sqft
$-- HOA
What's special
Heated mudroomThree bedrooms upstairsRemodeled porchVinyl sidingThree-season porchMature pinesNew front deck
- 8 days
- 515
- 27
Zillow last checked:
Listing updated:
Listed by:
Rick Gruebele 715-209-5944,
Visions First Realty, LLC
Source: Lake Superior Area Realtors as distributed by MLS GRID,MLS#: 6128756
Facts & features
Interior
Bedrooms & bathrooms
- Bedrooms: 4
- Bathrooms: 1
- Full bathrooms: 1
Rooms
- Room types: Enclosed Porch, 4 Season Porch, Bonus Room
Primary bedroom
- Level: Main
- Area: 130 Square Feet
- Dimensions: 13 x 10
Bedroom
- Level: Upper
- Area: 169 Square Feet
- Dimensions: 13 x 13
Bedroom
- Level: Upper
- Area: 110 Square Feet
- Dimensions: 11 x 10
Bedroom
- Level: Upper
- Area: 195 Square Feet
- Dimensions: 15 x 13
Dining room
- Level: Main
- Area: 165 Square Feet
- Dimensions: 15 x 11
Kitchen
- Level: Main
- Area: 143 Square Feet
- Dimensions: 11 x 13
Living room
- Level: Main
- Area: 195 Square Feet
- Dimensions: 15 x 13
Mud room
- Description: Heated; between the porch and kitchen
- Level: Main
- Area: 110 Square Feet
- Dimensions: 10 x 11
Other
- Level: Main
- Area: 80 Square Feet
- Dimensions: 10 x 8
Heating
- Forced Air, Propane
Appliances
- Included: Water Heater-Electric, Dryer, Range, Refrigerator, Washer
Features
- Ceiling Fan(s), Eat In Kitchen
- Windows: Double Glazed, Screens, Vinyl Windows
- Basement: Full,Drainage System,Unfinished,Washer Hook-Ups,Dryer Hook-Ups
- Has fireplace: No
Interior area
- Total interior livable area: 1,470 sqft
- Finished area above ground: 1,470
- Finished area below ground: 0
Property
Parking
- Total spaces: 4
- Parking features: Gravel, Detached, Electrical Service, Slab
- Garage spaces: 4
Features
- Patio & porch: Deck
- Has view: Yes
- View description: Typical
Lot
- Size: 4.1 Acres
- Dimensions: 275 x 650
- Features: Tree Coverage - Light, Level
Details
- Additional structures: Pole Building
- Parcel number: 23740
- Zoning description: Agriculture
- Other equipment: Fuel Tank-Rented
Construction
Type & style
- Home type: SingleFamily
- Architectural style: Traditional
- Property subtype: Single Family Residence
Materials
- Vinyl, Frame/Wood
- Foundation: Concrete Perimeter
- Roof: Metal
Condition
- Previously Owned
- Year built: 1936
Utilities & green energy
- Electric: Xcel Energy
- Sewer: Holding Tank
- Water: Drilled
- Utilities for property: Satellite
Community & HOA
HOA
- Has HOA: No
Location
- Region: Mason
Financial & listing details
- Price per square foot: $153/sqft
- Tax assessed value: $92,400
- Annual tax amount: $1,147
- Date on market: 11/3/2026
- Cumulative days on market: 16 days
- Listing terms: Cash,Conventional,FHA,USDA Loan,MHFA/WHEDA,VA Loan
- Road surface type: Unimproved
Estimated market value
Not available
Estimated sales range
Not available
Not available
Price history
| Date | Event | Price |
|---|---|---|
| 11/12/2026 | Price change | $224,900-2.2%$153/sqft |
Source:  WIREX MLS #6128756 Report a problem | ||
| 11/3/2026 | Listed for sale | $229,900+24.3%$156/sqft |
Source:  Lake Superior Area Realtors as distributed by MLS GRID #6128756 Report a problem | ||
| 8/25/2025 | Sold | $185,000-5.1%$126/sqft |
Source: WIREX MLS #6120406 Report a problem | ||
| 7/15/2025 | Contingent | $195,000$133/sqft |
Source: WIREX MLS #6120406 Report a problem | ||
| 6/30/2025 | Listed for sale | $195,000$133/sqft |
Source: Lake Superior Area Realtors as distributed by MLS GRID #6120406 Report a problem | ||
| 6/29/2025 | Listing removed | $195,000$133/sqft |
Source: WIREX MLS #6117372 Report a problem | ||
| 6/17/2025 | Price change | $195,000-4.9%$133/sqft |
Source: Lake Superior Area Realtors as distributed by MLS GRID #6117372 Report a problem | ||
| 4/30/2025 | Price change | $205,000-3.8%$139/sqft |
Source: Lake Superior Area Realtors as distributed by MLS GRID #6117372 Report a problem | ||
| 2/11/2025 | Price change | $213,000-5.3%$145/sqft |
Source: Lake Superior Area Realtors as distributed by MLS GRID #6117372 Report a problem | ||
| 1/2/2025 | Listed for sale | $225,000+132%$153/sqft |
Source: Lake Superior Area Realtors as distributed by MLS GRID #6117372 Report a problem | ||
| 6/14/2007 | Sold | $97,000$66/sqft |
Source: Public Record Report a problem | ||
Public tax history
| Year | Property taxes | Tax assessment |
|---|---|---|
| 2024 | $1,218 +35.3% | $80,000 +0.1% |
| 2023 | $900 -12.5% | $79,900 |
| 2022 | $1,029 +1.2% | $79,900 +31% |
| 2021 | $1,017 -0.4% | $61,000 |
| 2020 | $1,021 +2.1% | $61,000 |
| 2019 | $999 +4.9% | $61,000 |
| 2017 | $953 -3.2% | $61,000 |
| 2016 | $984 +5.3% | $61,000 |
| 2015 | $935 +1.2% | $61,000 -0.2% |
| 2013 | $924 +2.8% | $61,100 |
| 2011 | $899 +4.8% | $61,100 |
| 2010 | $858 -6.4% | $61,100 |
| 2009 | $916 | $61,100 |
Find assessor info on the county website
Monthly payment
Est. payment
Payment breakdown
Explore the cost of this home by adjusting the details. Changes won't be saved.Climate risks
Neighborhood: 54856
Similar homes
- $275,0003 bd2 ba1.6k sqft19040 US Highway 2, Mason, WI 54856For Sale
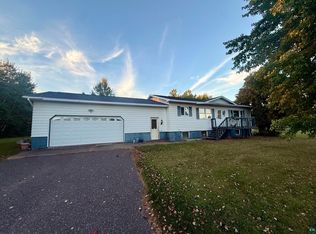 MLS ID #6128161, Martin Hoglund, By the Bay Realty. Lake Superior Area Realtors as distributed by MLS GRID
- $299,0002 bd1 ba1k sqft28820 Marengo Lake Road, Mason, WI 54856For Sale
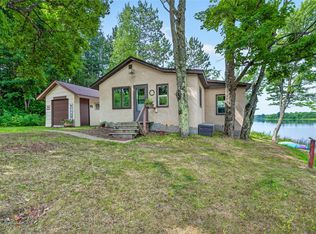
 MLS ID #1603672, Stacey McKinney. NWWMLS
- $200,0003 bd2 ba1.5k sqft43010 Trail Inn South Road, Cable, WI 54821For Sale
 MLS ID #1601281, Scott McKinney. NWWMLS
- $165,0002 bd2 ba1k sqft816 St Claire Street, Ashland, WI 54806For Sale
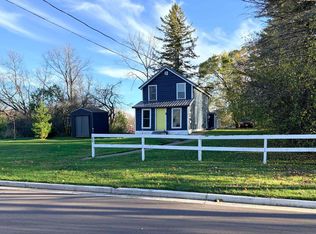 MLS ID #6128831, Faith Mauritz, Northland Real Estate Services. Lake Superior Area Realtors as distributed by MLS GRID
- $289,9002 bd2 ba988 sqft17700 Silver Birch Drive, Cable, WI 54821New ConstructionMLS ID #1601425, Jordan Duffy. NWWMLS
- $315,0002 bd2 ba954 sqft42950 Lakewoods Drive #105, Cable, WI 54821For SaleMLS ID #1602791, Cyndi Kastrosky. NWWMLS
