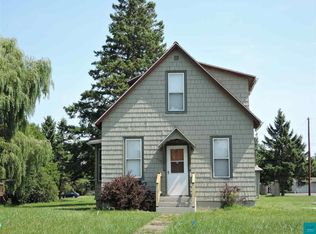
Welcome home to this spacious and well-maintained 1,792 sq. ft. residence built in 2005. Situated on a corner lot, this 3-bedroom, 2-bath home offers comfortable living with a functional layout and plenty of room for family and guests. The spacious primary suite provides a private retreat with its own full bath, while the additional bedrooms offer flexibility for family, guests, or a home office. The open and inviting living areas create a welcoming atmosphere, perfect for everyday living and entertaining. Property Highlights: 3 Bedrooms 2 Full Bathrooms 1,792 Sq. Ft. Built in 2005 Spacious Primary Suite Well-Maintained Interior and Exterior Desirable Corner Lot Functional Floor Plan with Ample Living Space Move-In Ready Utility Shed Lot rent includes water, sewer, garbage,($480)
Active
Price cut: $5K (10/5)
$134,900
1600 W 8th St, Ashland, WI 54806
3beds
1,792sqft
Single Family Residence
Built in 2005
1,792 Square Feet Lot
$129,500 Zestimate®
$75/sqft
$-- HOA
What's special
Desirable corner lotMove-in ready utility shedCorner lot
- 128 days
- 276
- 7
Zillow last checked:
Listing updated:
Listed by:
Mark Hoglund 715-682-2561,
RE/MAX Professionals - Ashland
Source: WIREX MLS,MLS#: 6125947 Originating MLS: Lake Superior Association of REALTORS
Originating MLS: Lake Superior Association of REALTORSFacts & features
Interior
Bedrooms & bathrooms
- Bedrooms: 3
- Bathrooms: 2
- Full bathrooms: 2
- Main level bedrooms: 2
Bedroom 2
- Level: Main
- Area: 96
- Dimensions: 8 x 12
Bedroom 3
- Level: Main
- Area: 117
- Dimensions: 9 x 13
Kitchen
- Level: Main
- Area: 221
- Dimensions: 17 x 13
Living room
- Level: Main
- Area: 260
- Dimensions: 20 x 13
Office
- Level: Main
- Area: 208
- Dimensions: 13 x 16
Interior area
- Total structure area: 1,792
- Total interior livable area: 1,792 sqft
- Finished area above ground: 1,792
- Finished area below ground: 0
Property
Parking
- Total spaces: 2
- Parking features: 2 Car
- Garage spaces: 2
Features
- Levels: One
- Stories: 1
Lot
- Size: 1,792 Square Feet
- Dimensions: 28 x 64
Details
- Parcel number: 0000000000
Construction
Type & style
- Home type: SingleFamily
- Architectural style: Ranch
- Property subtype: Single Family Residence
Condition
- 21+ Years
- New construction: No
- Year built: 2005
Community & HOA
Location
- Region: Ashland
- Municipality: Ashland
Financial & listing details
- Price per square foot: $75/sqft
- Date on market: 6/10/2026
Estimated market value
$129,500
$123,000 - $136,000
$1,893/mo
Price history
| Date | Event | Price |
|---|---|---|
| 10/5/2026 | Price change | $134,900-3.6%$75/sqft |
Source:  WIREX MLS #6125947 Report a problem WIREX MLS #6125947 Report a problem | ||
| 8/15/2026 | Price change | $139,900-8%$78/sqft |
Source: WIREX MLS #6125947 Report a problem | ||
| 7/21/2026 | Price change | $152,000-6.2%$85/sqft |
Source: WIREX MLS #6125947 Report a problem | ||
| 6/25/2026 | Price change | $162,000-3%$90/sqft |
Source: WIREX MLS #6125947 Report a problem | ||
| 6/10/2026 | Listed for sale | $167,000+518.5%$93/sqft |
Source: WIREX MLS #6125947 Report a problem | ||
| 2/13/2026 | Sold | $27,000-10%$15/sqft |
Source: WIREX MLS #6123290 Report a problem | ||
| 2/10/2026 | Pending sale | $30,000$17/sqft |
Source: WIREX MLS #6123290 Report a problem | ||
| 1/29/2026 | Contingent | $30,000$17/sqft |
Source: WIREX MLS #6123290 Report a problem | ||
| 1/21/2026 | Listed for sale | $30,000$17/sqft |
Source: WIREX MLS #6123290 Report a problem | ||
| 1/11/2026 | Contingent | $30,000$17/sqft |
Source: WIREX MLS #6123290 Report a problem | ||
| 1/7/2026 | Listed for sale | $30,000$17/sqft |
Source: WIREX MLS #6123290 Report a problem | ||
Public tax history
Tax history is unavailable.
Monthly payment
Est. payment
Payment breakdown
Explore the cost of this home by adjusting the details. Changes won't be saved.Climate risks
Neighborhood: 54806
Nearby schools
Schools provided by the listing agent
- District: Ashland
Source: WIREX MLS. This data may not be complete. We recommend contacting the local school district to confirm school assignments for this home.

Similar homes
- $134,9003 bd2 ba1.7k sqft1600 W 8th St #17, Ashland, WI 54806For Sale
 MLS ID #6125947, Mark Hoglund, RE/MAX Professionals - Ashland. Lake Superior Area Realtors as distributed by MLS GRID
 - $137,5004 bd2 ba1.8k sqft67108 Old Odanah Rd, Ashland, WI 54806For Sale
 MLS ID #6124015, Tim Collelo, Tim Collelo Realty, LLC. Lake Superior Area Realtors as distributed by MLS GRID
 - $99,0002 bd1 ba1.5k sqft612 15th Ave W, Ashland, WI 54806For Sale
 MLS ID #6128512, Martin Hoglund, By the Bay Realty. Lake Superior Area Realtors as distributed by MLS GRID
 - $139,9003 bd3 ba2k sqft1222 Lake Shore Dr E, Ashland, WI 54806For Sale
 MLS ID #6126111, Anthony I Jennings, Anthony Jennings & Crew Real Estate LLC. Lake Superior Area Realtors as distributed by MLS GRID
