Meticulous 1945 bungalow that lives like a page from a design magazine — perfectly sized, beautifully kept, and thoughtfully updated throughout. A gorgeous lilac and a stellar crabapple frame the approach, with hollyhocks, roses, hydrangeas, and raspberries ringing the house. Inside, a warm wood ceiling and pine floors with the rich patina of age set a cozy, welcoming tone, and top-down/bottom-up blinds fill the living room with light while keeping your privacy. The efficient kitchen features newer cabinetry, updated flooring, a gas range, dishwasher, and a sink beneath a window, with a dining nook framing views of the gazebo and a backyard pollinator garden alive with bee balm, daisies, delphinium, and sunflowers alongside tomatoes and herbs. The main-level bedroom offers built-in shelving, room for a queen, and a bonus closet, served by a nicely redone bath with corner shower. A glassed-in, insulated back porch room with its own pet door flexes as storage, a sitting room, or hobby space. Downstairs is a true retreat: a quiet basement bedroom with egress window, wood beams, and a generously sized closet, plus a full bath that would be at home in a boutique hotel. Laundry area, right-sized water heater, forced-air gas furnace, and an updated electrical panel with Romex wiring round out a dry, fresh-smelling basement on a poured concrete foundation — the expensive updates are done. Detached garage, easy-care lot, and a location convenient to everything Ashland offers. Just the right size, with nothing wasted.
For sale
Price cut: $5K (9/3)
$189,000
1810 6th St E, Ashland, WI 54806
2beds
924sqft
Single Family Residence
Built in 1945
6,969 Square Feet Lot
$182,300 Zestimate®
$205/sqft
$-- HOA
What's special
Detached garageGas rangeWarm wood ceilingSink beneath a windowLaundry areaEasy-care lot
- 85 days
- 691
- 48
Zillow last checked:
Listing updated:
Listed by:
Kevin Porter 715-256-7077,
Porter Realty LLC
Source: Lake Superior Area Realtors as distributed by MLS GRID,MLS#: 6126940
Facts & features
Interior
Bedrooms & bathrooms
- Bedrooms: 2
- Bathrooms: 2
- Full bathrooms: 1
- 3/4 bathrooms: 1
Bedroom
- Area: 42 Square Feet
- Dimensions: 6 x 7
Bedroom
- Level: Basement
- Area: 136 Square Feet
- Dimensions: 8 x 17
Bathroom
- Area: 40 Square Feet
- Dimensions: 8 x 5
Bathroom
- Level: Basement
- Area: 15 Square Feet
- Dimensions: 3 x 5
Dining room
- Area: 40 Square Feet
- Dimensions: 8 x 5
Kitchen
- Area: 88 Square Feet
- Dimensions: 11 x 8
Living room
- Area: 112 Square Feet
- Dimensions: 16 x 7
Porch
- Area: 65 Square Feet
- Dimensions: 13 x 5
Storage
- Level: Basement
- Area: 216 Square Feet
- Dimensions: 24 x 9
Heating
- Forced Air, Natural Gas
Features
- Basement: Full
- Has fireplace: No
Interior area
- Total interior livable area: 924 sqft
- Finished area above ground: 724
- Finished area below ground: 200
Property
Parking
- Total spaces: 1
- Parking features: Detached
- Garage spaces: 1
Lot
- Size: 6,969 Square Feet
- Dimensions: 140 x 50
Details
- Foundation area: 864
- Parcel number: 201037070000
Construction
Type & style
- Home type: SingleFamily
- Architectural style: Bungalow
- Property subtype: Single Family Residence
Materials
- Fiber Board, Frame/Wood
- Foundation: Concrete Perimeter
Condition
- Previously Owned
- Year built: 1945
Utilities & green energy
- Electric: Xcel Energy
- Sewer: Public Sewer
- Water: Public
Community & HOA
HOA
- Has HOA: No
Location
- Region: Ashland
Financial & listing details
- Price per square foot: $205/sqft
- Tax assessed value: $120,900
- Annual tax amount: $1,826
- Date on market: 7/23/2026
- Cumulative days on market: 85 days
Estimated market value
$182,300
$173,000 - $191,000
$1,308/mo
Price history
| Date | Event | Price |
|---|---|---|
| 9/3/2026 | Price change | $189,000-2.6%$205/sqft |
Source:  WIREX MLS #6126940 Report a problem WIREX MLS #6126940 Report a problem | ||
| 7/23/2026 | Listed for sale | $194,000+653.4%$210/sqft |
Source: WIREX MLS #6126940 Report a problem | ||
| 3/26/2018 | Sold | $25,750-61.5%$28/sqft |
Source: Public Record Report a problem | ||
| 11/3/2017 | Sold | $66,800+156.9%$72/sqft |
Source: Public Record Report a problem | ||
| 11/10/2016 | Sold | $26,000+20.4%$28/sqft |
Source:  Lake Superior Area Realtors as distributed by MLS GRID #6058001 Report a problem Lake Superior Area Realtors as distributed by MLS GRID #6058001 Report a problem | ||
| 11/2/2016 | Pending sale | $21,600$23/sqft |
Source: RE/MAX by the Bay #52353 Report a problem | ||
| 9/19/2016 | Listed for sale | $21,600-63.1%$23/sqft |
Source: RE/MAX by the Bay #52353 Report a problem | ||
| 6/23/2016 | Listing removed | -- |
Source: Auction.com Report a problem | ||
| 6/3/2016 | Listed for sale | -- |
Source: Auction.com Report a problem | ||
| 12/8/2014 | Listing removed | $58,500$63/sqft |
Source: Coldwell Banker East-West Realty #47215 Report a problem | ||
| 11/18/2014 | Price change | $58,500-7.9%$63/sqft |
Source: Coldwell Banker East-West Realty #47215 Report a problem | ||
| 6/2/2014 | Listed for sale | $63,500$69/sqft |
Source: Coldwell Banker East-West Realty #47215 Report a problem | ||
| 4/10/2014 | Listing removed | $63,500$69/sqft |
Source: Coldwell Banker East-West Realty #44191 Report a problem | ||
| 2/1/2014 | Listed for sale | $63,500-4.5%$69/sqft |
Source: Coldwell Banker East-West Realty #44191 Report a problem | ||
| 7/9/2013 | Price change | $66,500-4.3%$72/sqft |
Source: Coldwell Banker East-West Realty #44191 Report a problem | ||
| 3/6/2013 | Listed for sale | $69,500+13%$75/sqft |
Source: Coldwell Banker East West Realty , Superior office #44191 Report a problem | ||
| 4/30/2010 | Sold | $61,500$67/sqft |
Source: Lake Superior Area Realtors as distributed by MLS GRID #6048218 Report a problem | ||
Public tax history
| Year | Property taxes | Tax assessment |
|---|---|---|
| 2025 | $2,009 +7.6% | $68,200 |
| 2024 | $1,868 +0.6% | $68,200 |
| 2023 | $1,857 +3.9% | $68,200 |
| 2022 | $1,788 +3.9% | $68,200 |
| 2021 | $1,720 +9.7% | $68,200 +21.1% |
| 2020 | $1,568 +0.9% | $56,300 |
| 2019 | $1,553 +4% | $56,300 |
| 2018 | $1,493 -0.2% | $56,300 |
| 2017 | $1,497 -2.4% | $56,300 |
| 2016 | $1,534 +10.9% | $56,300 |
| 2015 | $1,383 +22.5% | $56,300 |
| 2014 | $1,129 -7.4% | $56,300 |
| 2013 | $1,220 -2.5% | $56,300 |
| 2012 | $1,251 | $56,300 |
| 2011 | -- | $56,300 |
| 2010 | $1,220 | $56,300 |
| 2009 | -- | $56,300 |
Find assessor info on the county website
Monthly payment
Est. payment
Payment breakdown
Explore the cost of this home by adjusting the details. Changes won't be saved.Climate risks
Neighborhood: 54806

Similar homes
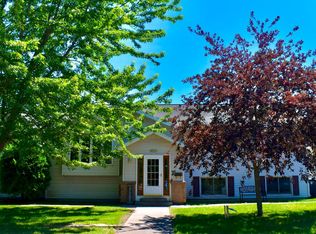
- $200,0002 bd2 ba1.2k sqft1608 W Main St, Ashland, WI 54806For Sale
 MLS ID #6127437, Kevin Porter, Porter Realty LLC. Lake Superior Area Realtors as distributed by MLS GRID
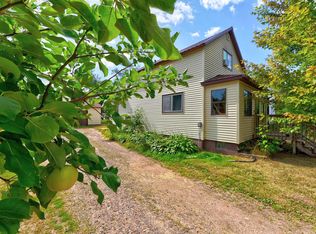
 - $190,0002 bd1 ba1k sqft310 14th Ave W, Ashland, WI 54806For Sale
 MLS ID #6128322, Faith Mauritz, Northland Real Estate Services. Lake Superior Area Realtors as distributed by MLS GRID
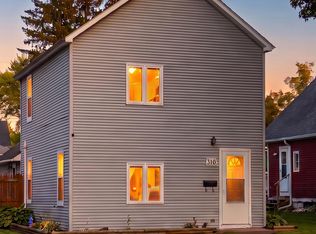
 - $279,9002 bd1 ba960 sqft62543 Hegstrom Rd, Ashland, WI 54806For Sale
 MLS ID #6127810, Anthony I Jennings, Anthony Jennings & Crew Real Estate LLC. Lake Superior Area Realtors as distributed by MLS GRID
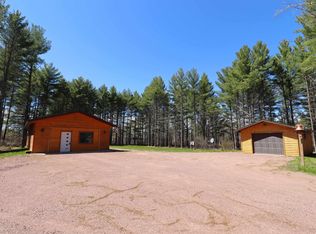
 - $274,9003 bd1 ba1.2k sqft70780 Galligan Rd, Ashland, WI 54806For Sale
 MLS ID #6127608, Anthony I Jennings, Anthony Jennings & Crew Real Estate LLC. Lake Superior Area Realtors as distributed by MLS GRID
