Charming 2-story home in Ashland featuring a fully remodeled kitchen with new cabinets, countertops, sink, faucet, flooring, and light fixtures. Updated bath with new shower/tub, vanity, and fixtures. Redone laundry area with a new platform for washer and dryer. Fully fenced backyard and detached garage. New front door and storm door, and new light fixtures throughout. Close to Lake Superior. *Photo Disclosure: Some photos were digitally enhanced — items removed, bedding added for staging, brightness adjusted. View in person.
For sale
$190,000
310 14th Ave W, Ashland, WI 54806
2beds
1,044sqft
Single Family Residence
Built in 1901
6,534 Square Feet Lot
$186,900 Zestimate®
$182/sqft
$-- HOA
What's special
Redone laundry areaDetached garageFully fenced backyardNew cabinetsFully remodeled kitchenUpdated bathNew light fixtures throughout
- 14 days
- 346
- 14
Zillow last checked:
Listing updated:
Listed by:
Faith Mauritz 715-813-9554,
Northland Real Estate Services
Source: Lake Superior Area Realtors as distributed by MLS GRID,MLS#: 6128322
Facts & features
Interior
Bedrooms & bathrooms
- Bedrooms: 2
- Bathrooms: 1
- Full bathrooms: 1
Primary bedroom
- Level: Upper
- Area: 156 Square Feet
- Dimensions: 12 x 13
Bedroom
- Level: Upper
- Area: 60 Square Feet
- Dimensions: 6 x 10
Bathroom
- Level: Main
- Area: 45 Square Feet
- Dimensions: 5 x 9
Dining room
- Level: Main
- Area: 187 Square Feet
- Dimensions: 11 x 17
Entry hall
- Level: Main
- Area: 20 Square Feet
- Dimensions: 4 x 5
Family room
- Level: Main
- Area: 132 Square Feet
- Dimensions: 11 x 12
Kitchen
- Level: Main
- Area: 153 Square Feet
- Dimensions: 9 x 17
Laundry
- Level: Main
- Area: 30 Square Feet
- Dimensions: 5 x 6
Loft
- Level: Upper
- Area: 70 Square Feet
- Dimensions: 7 x 10
Heating
- Forced Air, Natural Gas
Appliances
- Included: Furnace Humidifier, Water Heater-Gas, Dishwasher, Dryer, Range, Refrigerator, Washer
- Laundry: Main Level, Dryer Hook-Ups, Washer Hookup
Features
- Basement: Full,Unfinished
- Has fireplace: No
Interior area
- Total interior livable area: 1,044 sqft
- Finished area above ground: 1,044
- Finished area below ground: 0
Property
Parking
- Total spaces: 1
- Parking features: Detached
- Garage spaces: 1
Features
- Patio & porch: Patio
- Fencing: Fenced
Lot
- Size: 6,534 Square Feet
- Dimensions: 6578 sq ft.
- Features: Irregular Lot
Details
- Foundation area: 722
- Parcel number: 201002650000
Construction
Type & style
- Home type: SingleFamily
- Architectural style: Traditional
- Property subtype: Single Family Residence
Materials
- Vinyl, Frame/Wood
- Foundation: Concrete Perimeter
Condition
- Previously Owned
- Year built: 1901
Utilities & green energy
- Electric: Xcel Energy
- Sewer: Public Sewer
- Water: Public
- Utilities for property: Fiber Optic
Community & HOA
HOA
- Has HOA: No
Location
- Region: Ashland
Financial & listing details
- Price per square foot: $182/sqft
- Tax assessed value: $85,100
- Annual tax amount: $1,269
- Date on market: 10/4/2026
- Cumulative days on market: 15 days
- Listing terms: Cash,Conventional,FHA,USDA Loan,MHFA/WHEDA,VA Loan
Estimated market value
$186,900
$178,000 - $196,000
$1,412/mo
Price history
| Date | Event | Price |
|---|---|---|
| 10/4/2026 | Listed for sale | $190,000+137.5%$182/sqft |
Source:  Lake Superior Area Realtors as distributed by MLS GRID #6128322 Report a problem | ||
| 2/15/2023 | Sold | $80,000+6.7%$77/sqft |
Source:  WIREX MLS #6106928 Report a problem | ||
| 12/23/2022 | Listed for sale | $75,000+87.5%$72/sqft |
Source: Lake Superior Area Realtors as distributed by MLS GRID #6106557 Report a problem | ||
| 4/19/2011 | Sold | $40,000$38/sqft |
Source: Public Record Report a problem | ||
Public tax history
| Year | Property taxes | Tax assessment |
|---|---|---|
| 2025 | $1,414 +7.6% | $48,000 |
| 2024 | $1,315 +0.6% | $48,000 |
| 2023 | $1,307 +3.9% | $48,000 |
| 2022 | $1,258 +3.9% | $48,000 |
| 2021 | $1,211 +1.3% | $48,000 +11.9% |
| 2020 | $1,195 +0.9% | $42,900 |
| 2019 | $1,183 +4% | $42,900 |
| 2018 | $1,138 -0.2% | $42,900 |
| 2017 | $1,141 -2.4% | $42,900 |
| 2016 | $1,169 +10.9% | $42,900 |
| 2015 | $1,054 +13.9% | $42,900 |
| 2014 | $925 -6.6% | $42,900 |
| 2013 | $991 -1.1% | $42,900 |
| 2012 | $1,002 | $42,900 |
| 2011 | -- | $42,900 |
| 2010 | $969 | $42,900 |
| 2009 | -- | $42,900 |
Find assessor info on the county website
Monthly payment
Est. payment
Payment breakdown
Explore the cost of this home by adjusting the details. Changes won't be saved.Climate risks
Neighborhood: 54806
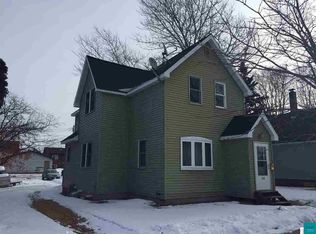
Similar homes
- $200,0002 bd2 ba1.2k sqft1608 W Main St, Ashland, WI 54806For Sale
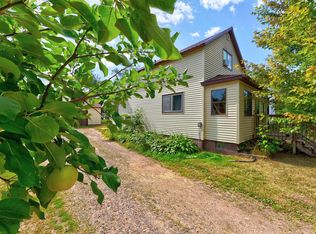 MLS ID #6127437, Kevin Porter, Porter Realty LLC. Lake Superior Area Realtors as distributed by MLS GRID
- $189,0002 bd2 ba924 sqft1810 6th St E, Ashland, WI 54806For Sale
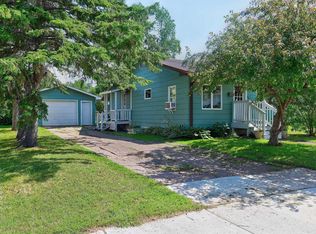 MLS ID #6126940, Kevin Porter, Porter Realty LLC. Lake Superior Area Realtors as distributed by MLS GRID
- $279,9002 bd1 ba960 sqft62543 Hegstrom Rd, Ashland, WI 54806For Sale
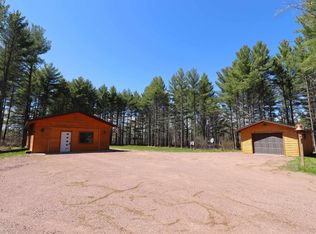 MLS ID #6127810, Anthony I Jennings, Anthony Jennings & Crew Real Estate LLC. Lake Superior Area Realtors as distributed by MLS GRID
- $285,0002 bd1 ba1.1k sqft39243 North York Rd, Highbridge, WI 54846For Sale
 MLS ID #6128422, Alexander J Dempsey, eXp Realty, LLC- WI. Lake Superior Area Realtors as distributed by MLS GRID
