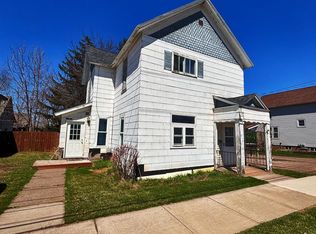
This is your chance to own a home just a block away from Lake Superior. A nice two bedroom upper level apartment has a deck off the living space with Lake Superior views and a bright, enclosed sunporch off the back. The main level houses The Harbor Bar which offers a walk-in cooler, two restrooms, and back storage area. Live on site and rent out the lower level for extra income or convert it into more living space. With its wonderful historic front facade and off street parking this is a really great opportunity to call this special place home.
For sale
$149,900
1222 Lake Shore Dr E, Ashland, WI 54806
3beds
3baths
2,000sqft
:
Get pre-qualified$1,015/mo
Multi Family
Built in 1985
-- sqft lot
$-- Zestimate®
$75/sqft
$-- HOA
What's special
Historic front facadeTwo restroomsOff street parkingWalk-in coolerBack storage area
- 57 days |
- 624 |
- 25 |
Zillow last checked:
Listing updated:
Listed by:
Anthony I Jennings 715-209-6841,
Anthony Jennings & Crew Real Estate LLC
Source: Lake Superior Area Realtors as distributed by MLS GRID,MLS#: 6126111
Facts & features
Interior
Bedrooms & bathrooms
- Bedrooms: 3
- Bathrooms: 3
Heating
- Wall Unit(s)
Appliances
- Included: Water Heater - Gas, Refrigerator, Range
- Laundry: None
Features
- Basement: Partial
Interior area
- Total interior livable area: 2,000 sqft
- Finished area above ground: 2,000
- Finished area below ground: 0
Property
Parking
- Total spaces: 1
- Parking features: Off Street, Attached
- Attached garage spaces: 1
- Has uncovered spaces: Yes
Accessibility
- Accessibility features: No Stairs External
Features
- Exterior features: Balcony
- Has view: Yes
- View description: Lake Superior
- Has water view: Yes
- Water view: Lake Superior
Lot
- Size: 3,484 Square Feet
- Dimensions: 25 x 140
- Features: Corner Lot, Level
Details
- Foundation area: 1000
- Parcel number: 201011810000
- Zoning description: Residential-Rec Business
Construction
Type & style
- Home type: MultiFamily
- Property subtype: Multi Family
Materials
- Composition, Frame/Wood
- Foundation: Concrete Perimeter
- Roof: Asphalt Shingle
Condition
- Previously Owned
- Year built: 1985
Utilities & green energy
- Electric: Xcel Energy
- Sewer: Public Sewer
- Water: Public
- Utilities for property: Cable, Satellite
Community & HOA
HOA
- Has HOA: No
Location
- Region: Ashland
Financial & listing details
- Price per square foot: $75/sqft
- Annual tax amount: $1,600
- Date on market: 6/16/2026
- Cumulative days on market: 497 days
- Tenant pays: Electricity, Gas
- Road surface type: Paved
Estimated market value
Not available
Estimated sales range
Not available
$1,251/mo
Price history
| Date | Event | Price |
|---|---|---|
| 6/16/2026 | Listed for sale | $149,900$75/sqft |
Source:  WIREX MLS #6126111 Report a problem WIREX MLS #6126111 Report a problem | ||
Public tax history
Tax history is unavailable.
Monthly payment
Est. payment
Payment breakdown
Explore the cost of this home by adjusting the details. Changes won't be saved.Climate risks
Neighborhood: 54806
Nearby schools
GreatSchools rating
- 3/10Lake Superior Primary SchoolGrades: PK-5Distance: 2.2 mi
- 2/10Ashland Middle SchoolGrades: 6-8Distance: 1.1 mi
- 3/10Ashland High SchoolGrades: 9-12Distance: 2.1 mi
- $153,500-- bd-- ba-- sqft1216 Lake Shore Dr E, Ashland, WI 54806Off Market
- $189,100-- bd-- ba-- sqft1215 Front St E, Ashland, WI 54806Off Market
- $161,600-- bd-- ba-- sqft1217 Lake Shore Dr E, Ashland, WI 54806Off Market
- $94,9002 bd2 ba1.1k sqft114 N 13th Ave E, Ashland, WI 54806Off Market
- $109,400-- bd-- ba-- sqft1213 Lake Shore Dr E, Ashland, WI 54806Off Market
- $84,500-- bd-- ba-- sqft1305 Front St E, Ashland, WI 54806Off Market
- $132,000-- bd-- ba-- sqft1314 Lake Shore Dr E, Ashland, WI 54806Off Market
- $---- sqft1120 Lake Shore Dr E, Ashland, WI 54806Off Market
A local agent can set up tours, give advice and negotiate with sellers.
Similar homes
- $152,0003 bd2 ba1.7k sqft1600 W 8th St #17, Ashland, WI 54806For Sale
 MLS ID #6125947, Mark Hoglund, RE/MAX Professionals - Ashland. Lake Superior Area Realtors as distributed by MLS GRID
 - $152,0003 bd2 ba1.7k sqft1600 W 8th St, Ashland, WI 54806Active
 MLS ID #6125947, Mark Hoglund. WIREX MLS
 - $190,0005 bd3 ba2.4k sqft1015 6th St W, Ashland, WI 54806For Sale
 MLS ID #6124775, Jay Emmert, Coldwell Banker Realty - Ashland. Lake Superior Area Realtors as distributed by MLS GRID
 - $95,0004 bd2 ba2.2k sqft507 Chapple Ave, Ashland, WI 54806For Sale
 MLS ID #6125621, Faith Mauritz, Northland Real Estate Services. Lake Superior Area Realtors as distributed by MLS GRID
 - $160,0002 bd1 ba1.8k sqft2115 6th St W, Ashland, WI 54806For SaleMLS ID #6124929, Jay Emmert, Coldwell Banker Realty - Ashland. Lake Superior Area Realtors as distributed by MLS GRID
- $80,0002 bd2 ba1.5k sqft109 12th Ave E, Ashland, WI 54806For SaleMLS ID #6125903, Kevin Porter, Porter Realty LLC. Lake Superior Area Realtors as distributed by MLS GRID
- $90,0003 bd1 ba1.4k sqft413 St Claire Street, Ashland, WI 54806For SaleMLS ID #6127271, Mark Hoglund, RE/MAX Professionals - Ashland. Lake Superior Area Realtors as distributed by MLS GRID
- $219,9003 bd1 ba1k sqft1800 Ellis Ave, Ashland, WI 54806For SaleMLS ID #6127135, Jessica Nettleton, By the Bay Realty. Lake Superior Area Realtors as distributed by MLS GRID
- $99,0002 bd1 ba1.5k sqft612 15th Ave W, Ashland, WI 54806For SaleMLS ID #6124489, Martin Hoglund, By the Bay Realty. Lake Superior Area Realtors as distributed by MLS GRID
- $79,9002 bd1 ba1.9k sqft711 3rd Ave W, Ashland, WI 54806For SaleMLS ID #6124443, Martin Hoglund, By the Bay Realty. Lake Superior Area Realtors as distributed by MLS GRID
- $175,0003 bd1 ba1.4k sqft332 W Pine Street, Washburn, WI 54891For SaleMLS ID #6126500, Jenna Galegher, Windseeker Realty, LLC. Lake Superior Area Realtors as distributed by MLS GRID
