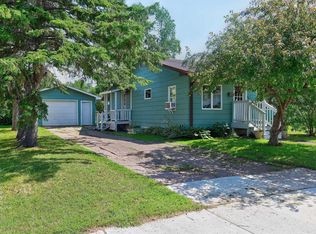
Charming Home with Upgrades and Expansive Outdoor Space! Welcome to this move-in ready home situated in a highly desirable neighborhood. The property features a fully enclosed, large fenced-in backyard with generous space to run, play, or garden. Storage is never an issue here—the property includes two separate garages plus a practical lean-to, offering massive space for vehicles, lawn equipment, and outdoor toys. The primary two-stall garage is fully insulated and equipped with both electric and propane heating for year-round comfort. Key Highlights & Recent Updates: Durable Metal Roofing: Installed within the past 5 years across the house, both garages, and the lean-to for ultimate peace of mind. Upgraded Efficiency: Vinyl windows are installed throughout the home, paired with vinyl siding featuring foam insulation underneath for lower energy bills. Kitchen & Baths: Enjoy updated kitchen cabinets, vinyl flooring, and a custom peninsula perfect for casual dining. Classic Hardwood Flooring: Hardwood flows through the living room and beneath the carpet in the main bedroom. Freshly Remodeled Living: The main bedroom has been recently updated, and brand-new carpet has been installed in the upstairs bedroom. Bonus space; A large unfinished upstairs area perfect for extra bedrooms, a playroom or a designated work office. Bring your vision and instantly add equity.
For sale
$219,900
1800 Ellis Ave, Ashland, WI 54806
3beds
1,037sqft
Single Family Residence
Built in ----
0.32 Acres Lot
$213,200 Zestimate®
$212/sqft
$-- HOA
What's special
Practical lean-toTwo separate garagesUpdated kitchen cabinetsVinyl flooring
- 28 days
- 1,156
- 21
Zillow last checked:
Listing updated:
Listed by:
Jessica Nettleton 715-292-9209,
By the Bay Realty
Source: Lake Superior Area Realtors as distributed by MLS GRID,MLS#: 6127135
Facts & features
Interior
Bedrooms & bathrooms
- Bedrooms: 3
- Bathrooms: 1
- Full bathrooms: 1
Primary bedroom
- Description: with exterior door
- Level: Main
- Area: 138 Square Feet
- Dimensions: 11.5 x 12
Bedroom
- Level: Main
- Area: 144 Square Feet
- Dimensions: 9 x 16
Bedroom
- Level: Upper
- Area: 123.5 Square Feet
- Dimensions: 9.5 x 13
Kitchen
- Level: Main
- Area: 195 Square Feet
- Dimensions: 15 x 13
Laundry
- Level: Main
- Area: 60 Square Feet
- Dimensions: 10 x 6
Living room
- Level: Main
- Area: 304 Square Feet
- Dimensions: 19 x 16
Office
- Level: Main
- Area: 90 Square Feet
- Dimensions: 9 x 10
Storage
- Description: Insulated attic space
- Level: Upper
- Area: 132 Square Feet
- Dimensions: 12 x 11
Storage
- Description: Insulated attic space
- Level: Upper
- Area: 336 Square Feet
- Dimensions: 12 x 28
Heating
- Forced Air
Appliances
- Included: Dishwasher, Microwave, Range, Refrigerator
- Laundry: Main Level
Features
- Eat In Kitchen
- Has basement: Yes
- Has fireplace: No
Interior area
- Total interior livable area: 1,037 sqft
- Finished area above ground: 1,037
- Finished area below ground: 0
Property
Parking
- Total spaces: 3
- Parking features: Off Street, Detached
- Garage spaces: 3
- Has uncovered spaces: Yes
Features
- Patio & porch: Patio
- Fencing: Partial
Lot
- Size: 0.32 Acres
- Dimensions: 100 x 140
- Features: Corner Lot, Level
Details
- Parcel number: 201040590000
Construction
Type & style
- Home type: SingleFamily
- Architectural style: Traditional
- Property subtype: Single Family Residence
Materials
- Vinyl, Frame/Wood
- Foundation: Concrete Perimeter
- Roof: Metal
Condition
- Previously Owned
Utilities & green energy
- Electric: Xcel Energy
- Sewer: Public Sewer
- Water: Public
- Utilities for property: DSL
Community & HOA
HOA
- Has HOA: No
Location
- Region: Ashland
Financial & listing details
- Price per square foot: $212/sqft
- Tax assessed value: $126,900
- Annual tax amount: $1,760
- Date on market: 8/4/2026
- Cumulative days on market: 30 days
Estimated market value
$213,200
$203,000 - $224,000
$1,380/mo
Price history
| Date | Event | Price |
|---|---|---|
| 8/10/2026 | Listed for sale | $219,900$212/sqft |
Source:  WIREX MLS #6127135 Report a problem WIREX MLS #6127135 Report a problem | ||
Public tax history
| Year | Property taxes | Tax assessment |
|---|---|---|
| 2025 | $2,110 +7.6% | $71,600 |
| 2024 | $1,961 +0.6% | $71,600 |
| 2023 | $1,949 +3.9% | $71,600 |
| 2022 | $1,877 +3.9% | $71,600 |
| 2021 | $1,806 +2.3% | $71,600 +12.9% |
| 2020 | $1,765 +0.9% | $63,400 |
| 2019 | $1,749 +4% | $63,400 |
| 2018 | $1,682 -0.2% | $63,400 |
| 2017 | $1,686 -2.4% | $63,400 |
| 2016 | $1,728 +10.9% | $63,400 |
| 2015 | $1,557 +20.5% | $63,400 |
| 2014 | $1,293 -7.3% | $63,400 |
| 2013 | $1,394 -2.3% | $63,400 |
| 2012 | $1,427 | $63,400 |
| 2011 | -- | $63,400 |
| 2010 | $1,390 | $63,400 |
| 2009 | -- | $63,400 |
Find assessor info on the county website
Monthly payment
Est. payment
Payment breakdown
Explore the cost of this home by adjusting the details. Changes won't be saved.Climate risks
Neighborhood: 54806

Similar homes
- $194,0002 bd2 ba924 sqft1810 6th St E, Ashland, WI 54806For Sale
 MLS ID #6126940, Kevin Porter, Porter Realty LLC. Lake Superior Area Realtors as distributed by MLS GRID
 - $274,9003 bd1 ba1.2k sqft70780 Galligan Rd, Ashland, WI 54806For Sale
 MLS ID #6127608, Anthony I Jennings, Anthony Jennings & Crew Real Estate LLC. Lake Superior Area Realtors as distributed by MLS GRID
 - $229,0002 bd2 ba1k sqft26420 Valhalla Ln, Washburn, WI 54891For Sale
 MLS ID #6121800, Jay Emmert, Coldwell Banker Realty - Ashland. Lake Superior Area Realtors as distributed by MLS GRID
 - $305,0004 bd2 ba1.2k sqft26003 Freedom Valley Dr, Washburn, WI 54891For Sale
 MLS ID #6126056, J Erin Hutchinson, eXp Realty, LLC- WI. Lake Superior Area Realtors as distributed by MLS GRID
