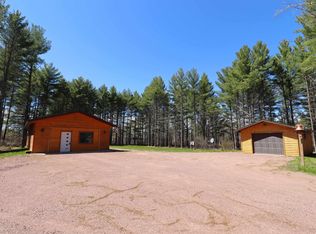
Move right into this completely remodeled 2-bedroom 2 bath home featuring new siding, windows, and porch. The impressive detached heated garage/shop offers incredible space for vehicles, hobbies, or projects. A full basement provides additional potential for living space or plenty of storage. Conveniently located near parks, schools, and the hospital, this home combines modern updates, and functionality. The siding on the garage will be finished prior to closing.
For sale
$189,000
1401 9th St, Ashland, WI 54806
2beds
894sqft
Single Family Residence
Built in 1969
6,969 Square Feet Lot
$97,400 Zestimate®
$211/sqft
$-- HOA
What's special
Modern updatesFull basementNew siding
- 9 hours
- 236
- 13
Zillow last checked:
Listing updated:
Listed by:
Jay Emmert 715-292-0107,
Coldwell Banker Realty - Ashland
Source: Lake Superior Area Realtors as distributed by MLS GRID,MLS#: 6128560
Facts & features
Interior
Bedrooms & bathrooms
- Bedrooms: 2
- Bathrooms: 2
- Full bathrooms: 1
- 3/4 bathrooms: 1
Bedroom
- Level: Main
- Area: 108 Square Feet
- Dimensions: 9 x 12
Bedroom
- Level: Main
- Area: 108 Square Feet
- Dimensions: 9 x 12
Dining room
- Level: Main
- Area: 90 Square Feet
- Dimensions: 9 x 10
Kitchen
- Level: Main
- Area: 90 Square Feet
- Dimensions: 9 x 10
Living room
- Level: Main
- Area: 126 Square Feet
- Dimensions: 9 x 14
Heating
- Forced Air, Natural Gas
Features
- Basement: Full
- Has fireplace: No
Interior area
- Total interior livable area: 894 sqft
- Finished area above ground: 894
- Finished area below ground: 0
Property
Parking
- Total spaces: 2
- Parking features: Detached
- Garage spaces: 2
Lot
- Size: 6,969 Square Feet
- Dimensions: 50+140
Details
- Parcel number: 201006010000
Construction
Type & style
- Home type: SingleFamily
- Architectural style: Ranch
- Property subtype: Single Family Residence
Materials
- Engineered Wood, Manufactured (Post-6/'76)
- Foundation: Concrete Perimeter
Condition
- Previously Owned
- Year built: 1969
Utilities & green energy
- Electric: Xcel Energy
- Sewer: Public Sewer
- Water: Public
Community & HOA
HOA
- Has HOA: No
Location
- Region: Ashland
Financial & listing details
- Price per square foot: $211/sqft
- Tax assessed value: $53,000
- Annual tax amount: $611
- Date on market: 10/19/2026
Estimated market value
$97,400
$77,000 - $118,000
$1,281/mo
Price history
| Date | Event | Price |
|---|---|---|
| 10/19/2026 | Listed for sale | $189,000+263.5%$211/sqft |
Source:  WIREX MLS #6128560 Report a problem WIREX MLS #6128560 Report a problem | ||
| 5/5/2025 | Sold | $52,000-11.9%$58/sqft |
Source: WIREX MLS #6118407 Report a problem | ||
| 4/3/2025 | Pending sale | $59,000$66/sqft |
Source:  Lake Superior Area Realtors as distributed by MLS GRID #6118407 Report a problem Lake Superior Area Realtors as distributed by MLS GRID #6118407 Report a problem | ||
| 3/31/2025 | Listed for sale | $59,000$66/sqft |
Source: Lake Superior Area Realtors as distributed by MLS GRID #6118407 Report a problem | ||
Public tax history
| Year | Property taxes | Tax assessment |
|---|---|---|
| 2025 | $881 +7.6% | $29,900 |
| 2024 | $819 +0.6% | $29,900 |
| 2023 | $814 +3.9% | $29,900 |
| 2022 | $784 +3.9% | $29,900 |
| 2021 | $754 -13.5% | $29,900 -4.5% |
| 2020 | $872 +0.9% | $31,300 |
| 2019 | $863 +4% | $31,300 |
| 2018 | $830 -0.2% | $31,300 |
| 2017 | $832 -2.4% | $31,300 |
| 2016 | $853 +16.1% | $31,300 +4.7% |
| 2015 | $735 +40.8% | $29,900 |
| 2014 | $522 -9.1% | $29,900 |
| 2013 | $574 -3.9% | $29,900 |
| 2012 | $597 | $29,900 |
| 2011 | -- | $29,900 |
| 2010 | $590 | $29,900 |
| 2009 | -- | $29,900 |
Find assessor info on the county website
Monthly payment
Est. payment
Payment breakdown
Explore the cost of this home by adjusting the details. Changes won't be saved.Climate risks
Neighborhood: 54806

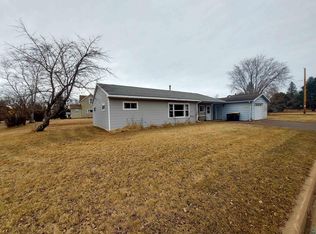
Similar homes
- $190,0002 bd1 ba1k sqft310 14th Ave W, Ashland, WI 54806For Sale
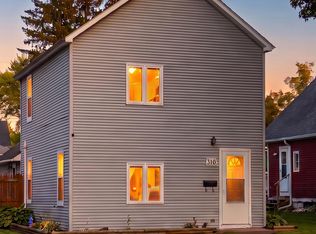 MLS ID #6128322, Faith Mauritz, Northland Real Estate Services. Lake Superior Area Realtors as distributed by MLS GRID
 - $200,0002 bd2 ba1.2k sqft1608 W Main St, Ashland, WI 54806For Sale
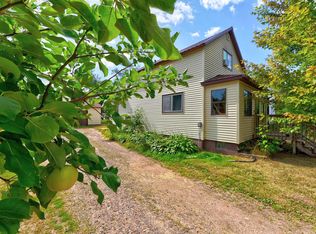 MLS ID #6127437, Kevin Porter, Porter Realty LLC. Lake Superior Area Realtors as distributed by MLS GRID
 - $189,0002 bd2 ba924 sqft1810 6th St E, Ashland, WI 54806For Sale
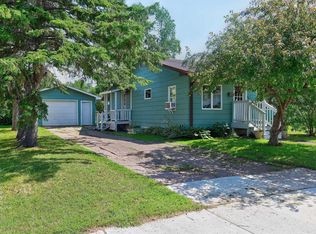 MLS ID #6126940, Kevin Porter, Porter Realty LLC. Lake Superior Area Realtors as distributed by MLS GRID
 - $279,9002 bd1 ba960 sqft62543 Hegstrom Rd, Ashland, WI 54806For Sale
 MLS ID #6127810, Anthony I Jennings, Anthony Jennings & Crew Real Estate LLC. Lake Superior Area Realtors as distributed by MLS GRID
