Have your cabin and rent it too! This charming 2-bedroom, 1-bath cabin offers 250+ feet of low elevation and is a great rental. Rent to help offset your taxes, insurance and mortgage. Marengo Lake is a great fishing lake known for largemouth bass, northern pike, panfish and walleye. Spend your days on the kayaking and fishing, hop on the ATV right from the property, or explore the nearby hiking trails, just minutes from St. Peter’s Dome. If you want more Ashland Bayfield are just a hop, skip and jump away.
Many of the big-ticket updates have already been taken care of, including the furnace, central air, water heater, well pump and roof in 2016, plus newer windows in 2010. The 2 plus garage has room for all your toys and the cabin comes fully furnished, making it easy to pack your bags and start enjoying the lake.
For sale
Price cut: $10K (10/26)
$299,000
28820 Marengo Lake Road, Mason, WI 54856
2beds
1,038sqft
Single Family Residence
Built in 1965
1.47 Acres Lot
$296,700 Zestimate®
$288/sqft
$-- HOA
What's special
Cabin comes fully furnished
- 30 days
- 1,030
- 64
Zillow last checked:
Listing updated:
Listed by:
Stacey McKinney 715-798-3445,
McKinney Realty LLC
Source: NWWMLS,MLS#: 1603672 Originating MLS: Realtors of Northwestern Wisconsin
Facts & features
Interior
Bedrooms & bathrooms
- Bedrooms: 2
- Bathrooms: 1
- Full bathrooms: 1
Bedroom
- Description: Bedroom,Flooring: Carpet
- Level: Main
- Dimensions: 12.00 x 9.00
Bedroom
- Description: Bedroom,Flooring: Carpet
- Level: Main
- Dimensions: 11.00 x 7.00
Bathroom
- Description: Bathroom,Flooring: Vinyl
- Level: Main
- Dimensions: 7.00 x 6.00
Kitchen
- Description: Kitchen,Flooring: Vinyl
- Level: Main
- Dimensions: 15.00 x 13.00
Laundry
- Description: Laundry Room,Flooring: Laminate
- Level: Main
- Dimensions: 7.00 x 5.00
Living room
- Description: Living Room,Flooring: Vinyl
- Level: Main
- Dimensions: 14.00 x 20.00
Other
- Description: 3 Season Room,Flooring: Carpet
- Level: Main
- Dimensions: 10.00 x 14.00
Heating
- Forced Air, Space Heater
Cooling
- Central Air
Appliances
- Included: Dryer, Gas Water Heater, Microwave, Oven, Range, Refrigerator, Washer
Features
- Basement: Partial,Walk-Out Access
- Has fireplace: No
- Fireplace features: None
Interior area
- Total structure area: 1,146
- Total interior livable area: 1,038 sqft
- Finished area above ground: 1,038
- Finished area below ground: 0
Video & virtual tour
Property
Parking
- Total spaces: 2
- Parking features: Driveway, Detached, Garage, Gravel
- Garage spaces: 2
- Has uncovered spaces: Yes
Features
- Levels: One
- Stories: 1
- Patio & porch: Enclosed, Three Season
- Fencing: None
- Has view: Yes
- View description: Lake
- Has water view: Yes
- Water view: Lake
- Waterfront features: Lake
- Body of water: Marengo
- Frontage length: 257,257
Lot
- Size: 1.47 Acres
- Dimensions: 315 x 257 x 235 x 254
Details
- Additional structures: Shed(s)
- Parcel number: 23107
- Zoning description: Residential,Shoreline
Construction
Type & style
- Home type: SingleFamily
- Architectural style: One Story
- Property subtype: Single Family Residence
Materials
- Stucco, Wood Siding
- Foundation: Block
Condition
- New construction: No
- Year built: 1965
Utilities & green energy
- Electric: Circuit Breakers
- Sewer: Septic Tank
- Water: Sand Point Well, Well
Community & HOA
HOA
- Has HOA: No
Location
- Region: Mason
Financial & listing details
- Price per square foot: $288/sqft
- Tax assessed value: $124,800
- Annual tax amount: $1,547
- Date on market: 10/12/2026
- Cumulative days on market: 107 days
- Listing agreement: Exclusive Right To Sell
- Exclusions: Sellers Personal
Estimated market value
$296,700
$282,000 - $312,000
$1,169/mo
Price history
| Date | Event | Price |
|---|---|---|
| 10/26/2026 | Price change | $299,000-3.2%$288/sqft |
Source:  NWWMLS #1603672 Report a problem | ||
| 9/6/2026 | Price change | $309,000-7.8%$298/sqft |
Source:  WIREX MLS #1603672 Report a problem | ||
| 8/14/2026 | Price change | $335,000-4%$323/sqft |
Source: WIREX MLS #1603672 Report a problem | ||
| 7/29/2026 | Listed for sale | $349,000+47.6%$336/sqft |
Source: WIREX MLS #1603672 Report a problem | ||
| 9/25/2023 | Sold | $236,500+5.1%$228/sqft |
Source: NWWMLS #1575810 Report a problem | ||
| 8/14/2023 | Contingent | $225,000$217/sqft |
Source: WIREX MLS #1575810 Report a problem | ||
| 8/11/2023 | Listed for sale | $225,000+66.7%$217/sqft |
Source: WIREX MLS #1575810 Report a problem | ||
| 10/9/2020 | Sold | $135,000$130/sqft |
Source: NWWMLS #1545803 Report a problem | ||
| 8/18/2020 | Listed for sale | $135,000$130/sqft |
Source: McKinney Realty LLC #1545803 Report a problem | ||
Public tax history
| Year | Property taxes | Tax assessment |
|---|---|---|
| 2024 | $1,321 +19% | $89,300 |
| 2023 | $1,110 -5.9% | $89,300 |
| 2022 | $1,180 +2.2% | $89,300 |
| 2021 | $1,154 +7.6% | $89,300 |
| 2020 | $1,073 +3.3% | $89,300 |
| 2019 | $1,039 +12.7% | $89,300 |
| 2017 | $922 -6.9% | $89,300 |
| 2016 | $989 +3% | $89,300 |
| 2015 | $961 -1.9% | $89,300 -2% |
| 2013 | $980 +4.6% | $91,100 |
| 2011 | $936 +1.2% | $91,100 |
| 2010 | $925 +3.2% | $91,100 |
| 2009 | $897 | $91,100 |
Find assessor info on the county website
Monthly payment
Est. payment
Payment breakdown
Explore the cost of this home by adjusting the details. Changes won't be saved.Climate risks
Neighborhood: 54856
Nearby schools
Schools provided by the listing agent
- District: Drummond Area
Source: NWWMLS. This data may not be complete. We recommend contacting the local school district to confirm school assignments for this home.

Similar homes
- $324,9002 bd1 ba1k sqft47575 Sibbalds Ln, Cable, WI 54821For Sale
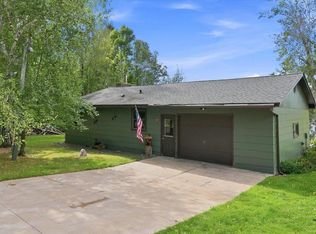 MLS ID #6127952, Aiden Bachand, RE/MAX Results. Lake Superior Area Realtors as distributed by MLS GRID
- $224,9004 bd1 ba1.4k sqft59005 Bill Anderson Rd, Mason, WI 54856For Sale
 MLS ID #6128756, Rick Gruebele, Visions First Realty, LLC. Lake Superior Area Realtors as distributed by MLS GRID
- $279,0002 bd1 ba1.1k sqft39243 North York Rd, Highbridge, WI 54846For Sale
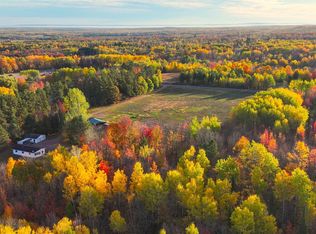 MLS ID #6128422, Alexander J Dempsey, eXp Realty, LLC- WI. Lake Superior Area Realtors as distributed by MLS GRID
- $299,9002 bd2 ba1.2k sqft71224 Thole Road, Mellen, WI 54546For Sale
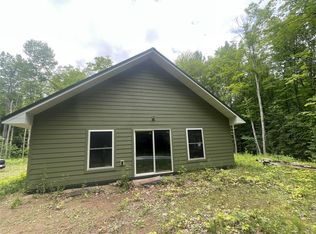
 MLS ID #1602414, Debra Weinberger. NWWMLS
- $365,0003 bd2 ba1.3k sqft13140 Cable Sunset Road, Cable, WI 54821For SaleMLS ID #1604171, Stacey McKinney. NWWMLS
- $289,9002 bd2 ba988 sqft17700 Silver Birch Drive, Cable, WI 54821New ConstructionMLS ID #1601425, Jordan Duffy. NWWMLS
- $200,0003 bd2 ba1.5k sqft43010 Trail Inn South Road, Cable, WI 54821For SaleMLS ID #1601281, Scott McKinney. NWWMLS
- $315,0002 bd2 ba954 sqft42950 Lakewoods Drive #105, Cable, WI 54821For SaleMLS ID #1602791, Cyndi Kastrosky. NWWMLS
