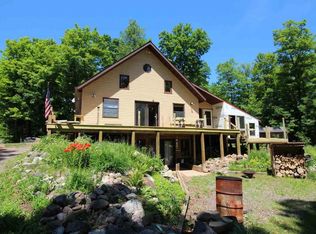
(264/DW) Great Recreational Opportunity with 21+/- acres of well-wooded land, Bad River frontage and a private location just across the road from thousands of acres of Chequamegon National Forest, and numerous area lakes! This newer 2-bedroom, 2-bath cabin/home sits on a concrete slab. There are vinyl windows, smartboard siding and a metal roof. There is a concrete patio area and a stairway leading to the upper-level deck. The interior of the home features tongue and groove wood on walls and ceilings, open concept kitchen/dining/living room with cathedral ceilings, patio door, and an open stairway leading up to the loft/second bedroom. An entrance/utility room completes the main floor. There is some finishing work that needs to be completed – floor coverings, counters and the master bathroom. There is an LP gas forced air furnace and the property is serviced by a holding tank and drilled well. See it today! $329,900. 2025 taxes: Est. $2,841. (Full legal description in listing office. 1-43N-3W)
For sale
Price cut: $40K (7/13)
$329,900
71224 Thole Rd, Mellen, WI 54546
2beds
1,298sqft
Single Family Residence
Built in 2018
21 Acres Lot
$320,700 Zestimate®
$254/sqft
$-- HOA
What's special
Bad river frontageCathedral ceilingsVinyl windowsMetal roofSmartboard sidingPatio doorPrivate location
- 88 days
- 474
- 14
Zillow last checked:
Listing updated:
Listed by:
DEBRA WEINBERGER 715-762-3276,
BIRCHLAND REALTY, INC - PARK FALLS
Source: GNMLS,MLS#: 217954
Facts & features
Interior
Bedrooms & bathrooms
- Bedrooms: 2
- Bathrooms: 2
- Full bathrooms: 2
Bedroom
- Level: First
- Dimensions: 15x13
Bedroom
- Level: Second
- Dimensions: 15'6x14
Bathroom
- Level: First
Bathroom
- Level: First
Entry foyer
- Level: First
- Dimensions: 7x8
Kitchen
- Level: First
- Dimensions: 14x19
Living room
- Level: First
- Dimensions: 16x16
Heating
- Forced Air, Propane
Appliances
- Included: Range, Refrigerator
Features
- Ceiling Fan(s), Cathedral Ceiling(s), High Ceilings, Vaulted Ceiling(s)
- Has fireplace: No
- Fireplace features: None
Interior area
- Total structure area: 1,298
- Total interior livable area: 1,298 sqft
- Finished area above ground: 1,298
- Finished area below ground: 0
Property
Parking
- Parking features: No Garage, Driveway
- Has uncovered spaces: Yes
Features
- Levels: One and One Half
- Stories: 1.5
- Patio & porch: Deck, Open
- On waterfront: Yes
- Waterfront features: River Front
- Body of water: Bad River
- Frontage type: River
- Frontage length: 1000,1000
Lot
- Size: 21 Acres
- Features: Buildable, Private, Rural Lot, Secluded, Wooded
Details
- Parcel number: 010003840100 & 0220, 010003850100 & 003740000
Construction
Type & style
- Home type: SingleFamily
- Architectural style: One and One Half Story
- Property subtype: Single Family Residence
Materials
- Frame
- Foundation: Slab
- Roof: Metal
Condition
- Year built: 2018
Utilities & green energy
- Electric: Circuit Breakers
- Sewer: Holding Tank
- Water: Drilled Well
Community & HOA
Location
- Region: Mellen
Financial & listing details
- Price per square foot: $254/sqft
- Tax assessed value: $236,400
- Annual tax amount: $2,841
- Date on market: 6/18/2026
- Ownership: Trust
Estimated market value
$320,700
$305,000 - $337,000
$1,571/mo
Price history
| Date | Event | Price |
|---|---|---|
| 7/13/2026 | Price change | $329,900-10.8%$254/sqft |
Source:  GNMLS #217954 Report a problem GNMLS #217954 Report a problem | ||
| 6/18/2026 | Listed for sale | $369,900$285/sqft |
Source: GNMLS #217954 Report a problem | ||
Public tax history
| Year | Property taxes | Tax assessment |
|---|---|---|
| 2025 | $2,761 +6.3% | $199,100 |
| 2024 | $2,597 -6.9% | $199,100 |
| 2023 | $2,791 +104.9% | $199,100 +215% |
| 2022 | $1,362 +1.8% | $63,200 |
| 2021 | $1,338 +35% | $63,200 +20.8% |
| 2020 | $992 +133.4% | $52,300 +131.4% |
| 2019 | $425 +245.4% | $22,600 +242.4% |
| 2018 | $123 +6.3% | $6,600 |
| 2017 | $116 +4.2% | $6,600 |
| 2016 | $111 -5.6% | $6,600 |
| 2015 | $118 +6.4% | $6,600 -5.7% |
| 2014 | $110 +0.4% | $7,000 |
| 2013 | $110 +4.4% | $7,000 |
| 2012 | $105 | $7,000 |
| 2011 | -- | $7,000 |
| 2010 | $117 | $7,000 |
| 2009 | -- | $7,000 |
Find assessor info on the county website
Monthly payment
Est. payment
Payment breakdown
Explore the cost of this home by adjusting the details. Changes won't be saved.Climate risks
Neighborhood: 54546
Nearby schools
Schools provided by the listing agent
- Elementary: PR Chequamegon
- Middle: PR Chequamegon (Park Falls / Glidden)
- High: PR Chequamegon
Source: GNMLS. This data may not be complete. We recommend contacting the local school district to confirm school assignments for this home.
Similar homes
- $319,000-- bd-- ba789 sqft21831 Leos Rd, Glidden, WI 54527For Sale
 MLS ID #11863457, Michael Schuetz, Bennett Realty Group. My State MLS
 - $343,0002 bd1 ba864 sqft7700 N Gerry Rd, Hurley, WI 54534For Sale
 MLS ID #219338, KATHY TUTT, RE/MAX ACTION NORTHWOODS REALTY, LLC. GNMLS
 - $199,9002 bd1 ba820 sqft26534 Schoch Rd, Glidden, WI 54527For Sale
 MLS ID #218082, MATT SCHULTZ, UNITED COUNTRY REAL ESTATE / NORTHERN WI LIFESTYLE PROPERTIES. GNMLS
 - $325,0002 bd1 ba984 sqftN16798 Bass Lake Rd, Butternut, WI 54514For Sale
 MLS ID #218365, PETER BUSHMAN, BIRCHLAND REALTY, INC - PARK FALLS. GNMLS
