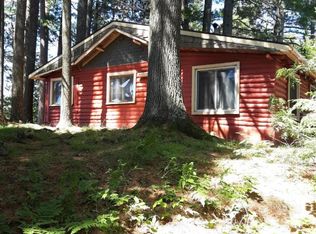
Perfectly tailored for outdoor enthusiasts, this impeccably maintained property offers direct access to boating, fishing, hunting, UTV/ATV and snowmobile trails. This turn-key Island Lake retreat boasts 100 feet of pristine level frontage with no immediate neighbor to one side and uninterrupted serene views of a beautiful nearby island. The home has been extensively renovated from top to bottom, including a new metal roof, windows, flooring, furnace, central A/C, water heater, and a backup generator. Designed for effortless single-level living, the interior features a lakeside kitchen with a new beverage cooler, a remodeled walk-in pantry/laundry room, a spacious living room, a family room, two bedrooms and a full bath. Almost every room showcases stunning lake views. Storage is abundant with two large garages, a storage shed and a dry boathouse near the lake. Complete with perennial landscaping, a new outdoor shower with instant hot water and a blacktop driveway, this fully furnished home is entirely move-in ready for absolute Northwoods enjoyment.
For sale
Price cut: $10K (8/17)
$359,900
7261 W Island Lake Rd, Hurley, WI 54534
2beds
1,352sqft
Single Family Residence
Built in ----
1.15 Acres Lot
$-- Zestimate®
$266/sqft
$-- HOA
What's special
Family roomBlacktop drivewayLakeside kitchenStunning lake viewsTwo large garagesStorage shedTwo bedrooms
- 83 days
- 536
- 18
Zillow last checked:
Listing updated:
Listed by:
MICKI PIERCE-HOLMSTROM 715-476-2111,
CENTURY 21 PIERCE REALTY - MERCER
Source: GNMLS,MLS#: 218316
Facts & features
Interior
Bedrooms & bathrooms
- Bedrooms: 2
- Bathrooms: 1
- Full bathrooms: 1
Bedroom
- Level: First
- Dimensions: 14'10x10'2
Bedroom
- Level: First
- Dimensions: 14'10x10'2
Bathroom
- Level: First
Family room
- Level: First
- Dimensions: 10'6x24
Kitchen
- Level: First
- Dimensions: 12x12'6
Laundry
- Level: First
- Dimensions: 11'9x6
Living room
- Level: First
- Dimensions: 13'6x24
Heating
- Forced Air, Propane
Cooling
- Central Air
Appliances
- Included: Dryer, Dishwasher, Microwave, Propane Water Heater, Range, Refrigerator, Washer
- Laundry: Main Level
Features
- Ceiling Fan(s)
- Flooring: Carpet, Laminate
- Basement: Crawl Space,Sump Pump
- Number of fireplaces: 1
- Fireplace features: Gas
Interior area
- Total structure area: 1,352
- Total interior livable area: 1,352 sqft
- Finished area above ground: 1,352
- Finished area below ground: 0
Property
Parking
- Total spaces: 4
- Parking features: Detached, Four Car Garage, Four or more Spaces, Garage
- Garage spaces: 4
Features
- Stories: 1
- Patio & porch: Deck, Open
- Exterior features: Dock, Landscaping, Shed, Propane Tank - Owned
- Has view: Yes
- View description: Water
- Has water view: Yes
- Water view: Water
- Waterfront features: Shoreline - Sand, Shoreline - Fisherman/Weeds, Shoreline - Rocky, Lake Front
- Body of water: ISLAND
- Frontage type: Lakefront
- Frontage length: 100,100
Lot
- Size: 1.15 Acres
- Features: Lake Front, Level, Views, Wooded
Details
- Additional structures: Garage(s), Shed(s)
- Parcel number: 00400130000
- Other equipment: Generator
Construction
Type & style
- Home type: SingleFamily
- Architectural style: Ranch
- Property subtype: Single Family Residence
Materials
- Frame, Vinyl Siding
- Foundation: Block
- Roof: Metal
Utilities & green energy
- Electric: Circuit Breakers
- Sewer: Holding Tank
- Water: Drilled Well
Community & HOA
Location
- Region: Hurley
Financial & listing details
- Price per square foot: $266/sqft
- Tax assessed value: $256,200
- Annual tax amount: $3,014
- Date on market: 7/6/2026
- Ownership: Fee Simple
Estimated market value
Not available
Estimated sales range
Not available
Not available
Price history
| Date | Event | Price |
|---|---|---|
| 8/17/2026 | Price change | $359,900-2.7%$266/sqft |
Source:  GNMLS #218316 Report a problem GNMLS #218316 Report a problem | ||
| 7/28/2026 | Price change | $369,900-2.6%$274/sqft |
Source: GNMLS #218316 Report a problem | ||
| 7/6/2026 | Listed for sale | $379,900+69.2%$281/sqft |
Source: GNMLS #218316 Report a problem | ||
| 8/4/2020 | Listing removed | $224,500$166/sqft |
Source: CENTURY 21 PIERCE REALTY - MERCER #185621 Report a problem | ||
| 7/2/2020 | Listed for sale | $224,500+66.3%$166/sqft |
Source: CENTURY 21 PIERCE REALTY - MERCER #185621 Report a problem | ||
| 8/9/2011 | Sold | $135,000$100/sqft |
Source: Public Record Report a problem | ||
Public tax history
| Year | Property taxes | Tax assessment |
|---|---|---|
| 2025 | $2,999 +3.2% | $256,200 |
| 2024 | $2,906 +36% | $256,200 +84.7% |
| 2023 | $2,138 +13.5% | $138,700 |
| 2022 | $1,883 -15.7% | $138,700 |
| 2021 | $2,234 -4.3% | $138,700 |
| 2020 | $2,334 +12.2% | $138,700 |
| 2019 | $2,079 +1.6% | $138,700 |
| 2018 | $2,047 +0.4% | $138,700 |
| 2017 | $2,038 +4.7% | $138,700 |
| 2016 | $1,947 +2.4% | $138,700 |
| 2015 | $1,901 +7% | $138,700 +4.8% |
| 2014 | $1,777 -8.6% | $132,400 -1.9% |
| 2013 | $1,945 +0.9% | $135,000 |
| 2012 | $1,927 -2.9% | $135,000 -8.7% |
| 2011 | $1,986 | $147,900 |
| 2010 | -- | $147,900 |
| 2009 | -- | $147,900 |
Find assessor info on the county website
Monthly payment
Est. payment
Payment breakdown
Explore the cost of this home by adjusting the details. Changes won't be saved.Climate risks
Neighborhood: 54534
Similar homes
- $249,9002 bd1 ba720 sqft7123 Island Lake Rd, Hurley, WI 54534For Sale
 MLS ID #219331, MICKI PIERCE-HOLMSTROM, CENTURY 21 PIERCE REALTY - MERCER. GNMLS
 - $329,0002 bd1 ba864 sqft7700 N Gerry Rd, Hurley, WI 54534For Sale
 MLS ID #219338, KATHY TUTT, RE/MAX ACTION NORTHWOODS REALTY, LLC. GNMLS
 - $--3 bd2 ba1.6k sqft212 7th Ave N, Hurley, WI 54534Auction
 ServiceLink Auction
 - $374,9002 bd1 ba720 sqft6365 W Omeara Rd #4, Mercer, WI 54547For Sale
 MLS ID #218015, MICKI PIERCE-HOLMSTROM, CENTURY 21 PIERCE REALTY - MERCER. GNMLS
 - $224,9993 bd2 ba1.8k sqft303 4th Ave S, Hurley, WI 54534For Sale
 MLS ID #50214443, WENDY ROUTHEAUX, SILVER PROPERTIES-EXP REALTY. MiRealSource
 - $298,0003 bd2 ba2k sqft5050 E Jackson Rd, Ironwood, MI 49938For SaleMLS ID #50219983, WENDY ROUTHEAUX, SILVER PROPERTIES-EXP REALTY. MiRealSource
- $484,9002 bd2 ba1.7k sqftE4901 Slade Rd, Ironwood, MI 49938For SaleMLS ID #50220025, TRACY DERIZZO, ZAK'S REALTY. MiRealSource
- $195,0003 bd2 ba1.4k sqft609 S State St, Bessemer, MI 49911For SaleMLS ID #50221198, TODD BORSETH, BORSETH PROPERTIES. MiRealSource
- $214,9005 bd2 ba1.8k sqft505 Southwest St, Ironwood, MI 49938For SaleMLS ID #50210112, WENDY ROUTHEAUX, SILVER PROPERTIES-EXP REALTY. MiRealSource
- $220,0002 bd1 ba858 sqft4908 E Margaret St, Ironwood, MI 49938For SaleMLS ID #50206030, TIMOTHY RILEY, SHOREWEST REALTORS. MiRealSource
