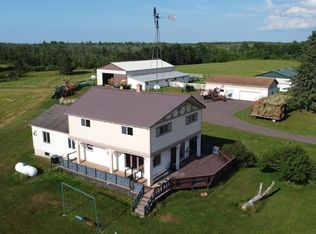
One-of-a-Kind Mt. Zion Retreat — A Home Carved Into the Bluff Here is a truly one-of-a-kind property unlike anything you will find on the market. Carved directly into the natural rock of Mt. Zion, this extraordinary home is a testament to craftsmanship, creativity, and one man’s vision. The original owner personally built and crafted nearly every aspect of this remarkable property, creating a home that feels as though it was meant to be part of the mountain. The natural stone of the bluff becomes part of the home itself, continuing from the exterior into the interior with impressive stone arches, rock walls, and massive exposed rock formations throughout. The craftsmanship is unlike anything else, from the solid handcrafted front door and custom cabinetry to the beautifully planned and finished hardwood floors. The home offers 2 bedrooms and 2 bathrooms, with one bedroom conveniently located on the main level. Upstairs, the private primary suite is surrounded by windows, bringing the beauty of the wooded setting inside, and includes its own bathroom. One of the most striking features of the home is the beautiful handcrafted spiral staircase, with custom woodwork, carved details, and an incredible attention to detail. The main living area showcases the natural stonework of the bluff, while the office/library features a dramatic rock wall that makes this space feel like a private retreat. The lower level adds even more character with a bar area, shower, and toilet, making it an ideal space for entertaining, relaxing, or creating additional recreational living space. Outside, a long blacktop driveway winds through the wooded setting and leads to the home, a very large storage building with workshop space, plus an additional storage building located farther down on the property, providing plenty of room for equipment, tools, vehicles, and extra storage. Surrounded by mature trees and natural beauty, this property offers privacy, character, and craftsmanship that simply cannot be replicated. This isn't just a house; it is a piece of art carved into the landscape, built by hand with imagination and incredible attention to detail. If you're looking for something truly special, this is a property you need to see in person.
For sale
Price cut: $15K (9/17)
$484,900
E4901 Slade Rd, Ironwood, MI 49938
2beds
1,794sqft
Single Family Residence
Built in 1985
14.52 Acres Lot
$474,200 Zestimate®
$270/sqft
$-- HOA
What's special
Impressive stone archesRock wallsCustom cabinetry
- 44 days
- 1,665
- 126
Zillow last checked:
Listing updated:
Listed by:
TRACY DERIZZO 906-285-9851,
ZAK'S REALTY 906-932-2688
Source: MiRealSource,MLS#: 50220025 Originating MLS: Upper Peninsula Assoc of Realtors
Originating MLS: Upper Peninsula Assoc of RealtorsFacts & features
Interior
Bedrooms & bathrooms
- Bedrooms: 2
- Bathrooms: 2
- Full bathrooms: 2
- Main level bathrooms: 1
- Main level bedrooms: 1
Bedroom 1
- Level: Main
- Area: 171
- Dimensions: 19 x 9
Bedroom 2
- Level: Upper
- Area: 320
- Dimensions: 20 x 16
Bathroom
- Features: Not Applicable
Bathroom 1
- Level: Main
Bathroom 2
- Level: Upper
Dining room
- Level: Main
- Area: 120
- Dimensions: 12 x 10
Family room
- Level: Lower
- Area: 264
- Dimensions: 22 x 12
Kitchen
- Level: Main
- Area: 100
- Dimensions: 10 x 10
Living room
- Level: Main
- Area: 400
- Dimensions: 20 x 20
Heating
- Forced Air, Natural Gas
Cooling
- Central Air, None
Appliances
- Included: Dishwasher, Dryer, Microwave, Range/Oven, Washer, Gas Water Heater
Features
- Bar
- Basement: Other,Partially Finished,Partial
- Has fireplace: No
Interior area
- Total structure area: 1,979
- Total interior livable area: 1,794 sqft
- Finished area above ground: 1,475
- Finished area below ground: 319
Property
Parking
- Total spaces: 2
- Parking features: Attached, Detached
- Attached garage spaces: 2
Features
- Levels: One and One Half
- Stories: 1.5
- Exterior features: None
- Has view: Yes
- View description: Rural View
- Waterfront features: None
- Frontage type: Road
- Frontage length: 623
Lot
- Size: 14.52 Acres
- Features: Bluff
Details
- Additional structures: Workshop
- Parcel number: 270301523500
- Zoning description: Residential
- Special conditions: Private,Standard
Construction
Type & style
- Home type: SingleFamily
- Architectural style: Other
- Property subtype: Single Family Residence
Materials
- Other
Condition
- Year built: 1985
Utilities & green energy
- Sewer: Septic Tank
- Water: Shared Private Well
- Utilities for property: Natural Gas Connected
Community & HOA
Community
- Subdivision: Sec 10 T47n R47w
HOA
- Has HOA: No
Location
- Region: Ironwood
Financial & listing details
- Price per square foot: $270/sqft
- Tax assessed value: $261,572
- Annual tax amount: $2,393
- Date on market: 8/27/2026
- Cumulative days on market: 45 days
- Listing agreement: Exclusive Right To Sell
- Listing terms: Cash,Conventional
- Road surface type: Paved
Estimated market value
$474,200
$450,000 - $498,000
$1,515/mo
Price history
| Date | Event | Price |
|---|---|---|
| 9/17/2026 | Price change | $484,900-3%$270/sqft |
Source:  MiRealSource #50220025 Report a problem MiRealSource #50220025 Report a problem | ||
| 8/27/2026 | Listed for sale | $499,900$279/sqft |
Source: MiRealSource #50220025 Report a problem | ||
Public tax history
| Year | Property taxes | Tax assessment |
|---|---|---|
| 2025 | $2,359 +4.5% | $130,786 -0.7% |
| 2024 | $2,258 | $131,696 +9.6% |
| 2023 | -- | $120,190 +6.7% |
| 2022 | -- | $112,613 +27.9% |
| 2021 | -- | $88,047 +0.6% |
| 2020 | -- | $87,496 +3.7% |
| 2019 | -- | $84,402 -4.3% |
| 2018 | -- | $88,151 +0.5% |
| 2017 | -- | $87,752 |
| 2016 | -- | $87,752 |
| 2014 | -- | $87,752 |
| 2013 | -- | $87,752 |
Find assessor info on the county website
Monthly payment
Est. payment
Payment breakdown
Explore the cost of this home by adjusting the details. Changes won't be saved.Climate risks
Neighborhood: 49938

Similar homes
- $450,0004 bd2 ba2.4k sqftE4446 Orchard Rd, Ironwood, MI 49938For Sale
 MLS ID #218432, GAYLE COLASSACO, FIRST WEBER - BESSEMER. GNMLS
 - $329,5004 bd2 ba2k sqftE5755 W Bluffview Rd, Ironwood, MI 49938For Sale
 MLS ID #219343, ANNA BOLICH, NORTHERN TRAILS REALTY, LLC. GNMLS
 - $298,0003 bd2 ba2k sqft5050 E Jackson Rd, Ironwood, MI 49938For Sale

 MLS ID #50219983, WENDY ROUTHEAUX, SILVER PROPERTIES-EXP REALTY. MiRealSource
 - $269,9002 bd1 ba1.2k sqft501 Southrange Rd, Ironwood, MI 49938For Sale
 MLS ID #11977709, Darcie Carli, FLYING EAGLE REALTY LLC. My State MLS
 - $400,0002 bd1 ba1.7k sqftE3233 Lake Rd, Ironwood, MI 49938For SaleMLS ID #50192730, TRACY DERIZZO, ZAK'S REALTY. MiRealSource
- $329,0003 bd3 ba2.3k sqft1005 Cinnabar St, Bessemer, MI 49911For SaleMLS ID #50223925, HELENA LONGHINI, PINE ROAD REALTY, LLC. MiRealSource
- $300,0003 bd2 ba1.6k sqft10356 N Lake Rd, Ironwood, MI 49938New ConstructionMLS ID #50188263, WENDY ROUTHEAUX, SILVER PROPERTIES-EXP REALTY. MiRealSource
- $269,0003 bd2 ba2.3k sqft5481 W Center Dr, Hurley, WI 54534For SaleMLS ID #50168489, ELLEN WYSSLING, THE REAL ESTATE STORE. MiRealSource
