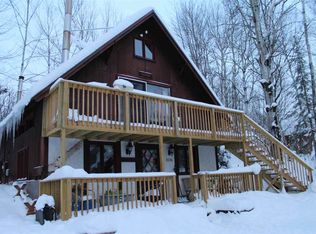
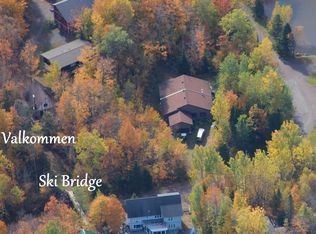
Ironwood featuring 4 side-by-side residences. What makes this property especially unique is that all four residences are separately deeded and located on individual tax parcels, providing multiple potential investment strategies and exit options. The property includes three 2-bedroom, 1-bath residences, each with a private full basement with laundry hookups, attached 1-car garage, and dedicated driveway. The larger end residence offers 3 bedrooms, 1 bathroom, a private full basement with laundry hookups, detached 2-car garage, and additional storage shed. Property features include a newer roof, vinyl windows, updated flooring, exterior repainting completed approximately three years ago, public water and sewer, and solid mechanicals. Multiple potential investment strategies include continuing the property exploring conversion to vacation rentals, owner occupying one residence while renting the others, or potentially selling residences individually in the future. Situated on approximately 1.75 acres with ample parking. Located within easy driving distance of Big Powderhorn Mountain, Snowriver Mountain Resort, Copper Peak, Lake Superior, and extensive ATV and snowmobile trail systems. Four residences, four separate deeds, and multiple potential exit strategies.
For sale
Price cut: $14K (7/28)
$334,990
5216 E Sunset Rd, Ironwood, MI 49938
9beds
2,432sqft
Multi Family
Built in 1937
-- sqft lot
$325,200 Zestimate®
$138/sqft
$-- HOA
What's special
Additional storage shedUpdated flooringNewer roofDedicated drivewayVinyl windows
- 92 days
- 203
- 23
Zillow last checked:
Listing updated:
Listed by:
Jonathan Minerick 888-400-2513,
HomeCoin.com 888-400-2513
Source: MiRealSource,MLS#: 50214401 Originating MLS: MiRealSource
Originating MLS: MiRealSourceFacts & features
Interior
Bedrooms & bathrooms
- Bedrooms: 9
- Bathrooms: 4
- Full bathrooms: 4
Heating
- Forced Air
Cooling
- Wall/Window Unit(s)
Appliances
- Included: Range/Oven, Refrigerator
Features
- Basement: Block
- Has fireplace: No
Interior area
- Total structure area: 2,432
- Total interior livable area: 2,432 sqft
Property
Parking
- Total spaces: 5
- Parking features: 3 or More Spaces, Garage, Attached, Detached, Off Street
- Attached garage spaces: 5
Features
- Levels: Two
- Stories: 2
Lot
- Size: 1.73 Acres
- Dimensions: 75359
Details
- Parcel number: 0308002000; 0308002100
- Zoning description: Residential
Construction
Type & style
- Home type: MultiFamily
- Property subtype: Multi Family
Materials
- Brick
- Foundation: Basement
Condition
- Year built: 1937
Utilities & green energy
- Gas: Natural Gas
- Sewer: Public Sanitary
- Water: Public
Community & HOA
Community
- Subdivision: Ironwood Homesteads
Location
- Region: Ironwood
Financial & listing details
- Price per square foot: $138/sqft
- Tax assessed value: $88,888
- Annual tax amount: $5,843
- Date on market: 7/10/2026
- Cumulative days on market: 93 days
- Listing terms: Conventional,FHA,VA Loan
- Ownership type: LLC
- Lease term: Month To Month
- Total actual rent: 3445
Estimated market value
$325,200
$309,000 - $341,000
$1,151/mo
Price history
| Date | Event | Price |
|---|---|---|
| 7/28/2026 | Price change | $334,990-4%$138/sqft |
Source:  MiRealSource #50214401 Report a problem MiRealSource #50214401 Report a problem | ||
| 7/10/2026 | Listed for sale | $348,990$143/sqft |
Source: MiRealSource #50214401 Report a problem | ||
Public tax history
| Year | Property taxes | Tax assessment |
|---|---|---|
| 2025 | $2,442 +26.4% | $44,444 +2.3% |
| 2024 | $1,931 | $43,452 +7.4% |
| 2023 | -- | $40,464 +25.1% |
| 2022 | -- | $32,356 +68.4% |
| 2021 | -- | $19,216 -3.2% |
| 2020 | -- | $19,849 -7.3% |
| 2019 | -- | $21,413 -0.8% |
| 2018 | -- | $21,585 -24% |
| 2017 | -- | $28,403 |
| 2016 | -- | $28,403 |
| 2014 | -- | $28,403 |
| 2013 | -- | $28,403 |
Find assessor info on the county website
Monthly payment
Est. payment