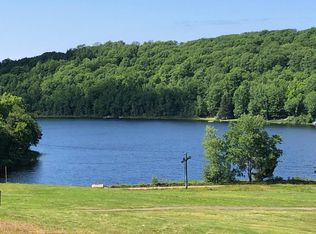

VALKOMMEN, A Bavarian Style Ski Chalet Duplex built into a Picturesque Wooded Hillside Site at Whitecap Mountains Ski Resort. What a great location overlooking & adjacent to the ski bridge that allows skiers from upper Whitecap Village to ski right to the main chairlift. You also have some small views of Weber Lake. The lower level unit has 2 bedrooms, kitchen, dining room, living room with free standing gas fireplace, & a nice covered deck. The second floor unit has a total of 4 bedrooms & two baths. a cathedral great room with free standing gas fireplace, new showers, loft area with 2 bedrooms & bath, & a large patio deck with incredible views. This is a popular vacation rental & comes fully furnished. Aside from Great Downhill Skiing, this area offers amazing Snowmobile & UTV Trails, Cross County Skiing, & the nearby Weber Lake County Park.
For sale
$274,900
11871-73 Zugspitz Dr N, Upson, WI 54565
6beds
1,744sqft
Duplex, Multi Family
Built in ----
-- sqft lot
$274,300 Zestimate®
$158/sqft
$-- HOA
What's special
Picturesque wooded hillside siteDining roomNice covered deck
- 24 days
- 358
- 24
Zillow last checked:
Listing updated:
Listed by:
DEREK LARSON TEAM 715-360-2364,
FIRST WEBER - MINOCQUA
Source: GNMLS,MLS#: 219744
Facts & features
Interior
Bedrooms & bathrooms
- Bedrooms: 6
- Bathrooms: 3
- Full bathrooms: 3
Bedroom
- Level: First
- Dimensions: 11'8x9
Bedroom
- Level: Second
- Dimensions: 10'4x6'9
Bedroom
- Level: Basement
- Dimensions: 9x12'10
Bedroom
- Level: First
- Dimensions: 12x8'2
Bedroom
- Level: Second
- Dimensions: 8'7x6'9
Bedroom
- Level: Basement
- Dimensions: 8x11'10
Bathroom
- Level: Basement
Bathroom
- Level: First
Bathroom
- Level: Second
Dining room
- Level: Basement
- Dimensions: 9x10
Dining room
- Level: First
- Dimensions: 9x10
Kitchen
- Level: Basement
- Dimensions: 9'2x8'6
Kitchen
- Level: First
- Dimensions: 9'2x8'6
Living room
- Level: Basement
- Dimensions: 11'10x14
Living room
- Level: First
- Dimensions: 11'10x14
Heating
- Baseboard, Electric
Appliances
- Included: Dishwasher, Electric Oven, Electric Range, Electric Water Heater, Microwave, Refrigerator, Washer/Dryer
Features
- Cathedral Ceiling(s), High Ceilings, Vaulted Ceiling(s)
- Flooring: Carpet, Laminate, Vinyl
- Basement: Full,Finished,Walk-Out Access
- Has fireplace: No
- Fireplace features: Multiple
Interior area
- Total structure area: 1,744
- Total interior livable area: 1,744 sqft
- Finished area above ground: 957
- Finished area below ground: 787
Property
Parking
- Parking features: No Garage
Features
- Patio & porch: Covered, Deck, Open
- Exterior features: Deck, Shed, Propane Tank - Leased
- Frontage length: 0,0
Lot
- Size: 0.38 Acres
- Features: Rolling Slope, Rural Lot, Wooded
Details
- Additional structures: Shed(s)
- Parcel number: 00205730000
- Zoning description: Residential
Construction
Type & style
- Home type: MultiFamily
- Architectural style: Chalet/Alpine
- Property subtype: Duplex, Multi Family
- Attached to another structure: Yes
Materials
- Frame, Wood Siding
- Foundation: Block
Utilities & green energy
- Electric: Circuit Breakers
- Sewer: Public Sewer
- Water: Public
- Utilities for property: Underground Utilities
Community & HOA
Community
- Features: Skiing
- Subdivision: Plat of Whitecap
Location
- Region: Upson
Financial & listing details
- Price per square foot: $158/sqft
- Annual tax amount: $2,069
- Date on market: 9/23/2026
- Ownership: Fee Simple
- Road surface type: Paved
Estimated market value
$274,300
$261,000 - $288,000
Not available
Price history
| Date | Event | Price |
|---|---|---|
| 9/23/2026 | Listed for sale | $274,900+1.9%$158/sqft |
Source:  GNMLS #219744 Report a problem GNMLS #219744 Report a problem | ||
| 1/9/2026 | Listing removed | $269,900$155/sqft |
Source:  WIREX MLS #1925607 Report a problem WIREX MLS #1925607 Report a problem | ||
| 11/26/2025 | Price change | $269,900-3.6%$155/sqft |
Source: WIREX MLS #1925607 Report a problem | ||
| 7/9/2025 | Listed for sale | $279,900$160/sqft |
Source: WIREX MLS #1925607 Report a problem | ||
Public tax history
Tax history is unavailable.
Monthly payment
Est. payment
Payment breakdown
Explore the cost of this home by adjusting the details. Changes won't be saved.Climate risks
Neighborhood: 54565
Nearby schools
Schools provided by the listing agent
- Elementary: IR Hurley K-12
- Middle: IR Hurley
- High: IR Hurley
Source: GNMLS. This data may not be complete. We recommend contacting the local school district to confirm school assignments for this home.
Similar homes
- $214,9003 bd3 ba2.3k sqft11737 N Jackson St, Iron Belt, WI 54536For Sale

 MLS ID #50215495, TRACY DERIZZO, ZAK'S REALTY. MiRealSource
 - $--3 bd2 ba1.6k sqft212 7th Ave N, Hurley, WI 54534Auction
 ServiceLink Auction
 - $269,0003 bd2 ba2.3k sqft5481 W Center Dr, Hurley, WI 54534For Sale
 MLS ID #50168489, ELLEN WYSSLING, THE REAL ESTATE STORE. MiRealSource
 - $298,0003 bd2 ba2k sqft5050 E Jackson Rd, Ironwood, MI 49938For Sale
 MLS ID #50219983, WENDY ROUTHEAUX, SILVER PROPERTIES-EXP REALTY. MiRealSource
 - $334,9909 bd4 ba2.4k sqft5216 E Sunset Rd, Ironwood, MI 49938For SaleMLS ID #50214401, Jonathan Minerick, HomeCoin.com. MiRealSource
- $209,0005 bd4 ba2.5k sqft10740 N Cannonball Ct, Bessemer, MI 49911For SaleMLS ID #50206343, TAMMY KAURANEN, FIRST WEBER, INC. MiRealSource
- $199,9004 bd2 ba2k sqft10342 N Lake Rd, Lake Rd, MI 49938New ConstructionMLS ID #50208922, AMANDA MAGLEY, FERNDALE REALTY. MiRealSource
- $214,9005 bd2 ba1.8k sqft505 Southwest St, Ironwood, MI 49938For SaleMLS ID #50210112, WENDY ROUTHEAUX, SILVER PROPERTIES-EXP REALTY. MiRealSource
- $220,0003 bd1 ba1.4k sqft805 & 807 Eli Ave, Bessemer, MI 49911For SaleMLS ID #50223939, DEAN LANTTA, NORTHERN TRAILS REALTY. MiRealSource
- $329,0003 bd3 ba2.3k sqft1005 Cinnabar St, Bessemer, MI 49911For SaleMLS ID #50223925, HELENA LONGHINI, PINE ROAD REALTY, LLC. MiRealSource
- $224,9993 bd2 ba1.8k sqft303 4th Ave S, Hurley, WI 54534For SaleMLS ID #50214443, WENDY ROUTHEAUX, SILVER PROPERTIES-EXP REALTY. MiRealSource
- $168,5003 bd2 ba2.1k sqft350 W Larch St, Ironwood, MI 49938For SaleMLS ID #50220918, ELLEN WYSSLING, THE REAL ESTATE STORE. MiRealSource
