Nice income opportunity property nestled in the woods at the end of the road. A babbling creek can be heard from the property during most seasons. This Four-plex is a popular long term rental and you just can't beat the location which makes if very popular. Close enough to town and just down the road from the ski hills. There are 3 one bedroom units and one two bedroom unit that is a little roomier. Full basement with part of it used as the shared laundry area with an exterior entrance. Two of the units have been updated with new light fixtures, flooring and new appliances. All bathrooms are newer as well. Fantastic opportunity for someone. Take a look and see if it needs to be yours! This property is part of the PAUD system
For sale
$209,000
N10740 Cannonball Ct, Bessemer, MI 49911
5beds
2,092sqft
Quadruplex, Multi Family
Built in 1977
-- sqft lot
$200,100 Zestimate®
$100/sqft
$-- HOA
What's special
Shared laundry area
- 104 days |
- 83 |
- 3 |
Zillow last checked:
Listing updated:
Listed by:
TAMMY KAURANEN 906-285-2618,
FIRST WEBER - BESSEMER 906-667-6366
Source: GNMLS,MLS#: 216825
Facts & features
Interior
Bedrooms & bathrooms
- Bedrooms: 5
- Bathrooms: 4
- Full bathrooms: 4
Bedroom
- Level: Second
- Dimensions: 8x8
Bedroom
- Level: Basement
- Dimensions: 10x10
Bedroom
- Level: First
- Dimensions: 9'8x9
Bathroom
- Level: First
Bathroom
- Level: Second
Bathroom
- Level: First
Bathroom
- Level: Second
Kitchen
- Level: First
- Dimensions: 11x10
Kitchen
- Level: Second
- Dimensions: 8x10
Kitchen
- Level: First
- Dimensions: 7x7
Kitchen
- Level: Second
Living room
- Level: First
- Dimensions: 12x15
Living room
- Level: Second
- Dimensions: 12'10x7'6
Living room
- Level: First
- Dimensions: 14x15
Living room
- Level: Second
Heating
- Forced Air, Propane
Appliances
- Included: Dishwasher, Electric Water Heater, Range, Refrigerator
Features
- Flooring: Carpet, Ceramic Tile, Laminate
- Basement: Full,Partially Finished,Walk-Out Access
- Has fireplace: No
- Fireplace features: None
Interior area
- Total structure area: 2,092
- Total interior livable area: 2,092 sqft
- Finished area above ground: 1,728
- Finished area below ground: 364
Property
Parking
- Parking features: No Garage
- Has uncovered spaces: Yes
Features
- Levels: Two
- Stories: 2
- Exterior features: Gravel Driveway, Propane Tank - Leased
Lot
- Size: 0.96 Acres
- Dimensions: 248 x 166
- Features: Buildable, Private, Rural Lot, Secluded, Wooded
Details
- Parcel number: 0146002200
- Zoning description: Residential
Construction
Type & style
- Home type: MultiFamily
- Architectural style: Two Story
- Property subtype: Quadruplex, Multi Family
- Attached to another structure: Yes
Materials
- Frame, Wood Siding
- Foundation: Block
- Roof: Metal
Condition
- Year built: 1977
Utilities & green energy
- Electric: Circuit Breakers
- Sewer: Other
- Water: Drilled Well
Community & HOA
Community
- Features: Shopping, Skiing
- Subdivision: Powderville
Location
- Region: Bessemer
Financial & listing details
- Price per square foot: $100/sqft
- Annual tax amount: $4,092
- Date on market: 5/4/2026
- Ownership: Fee Simple,Co-op,Fractional Ownership
- Road surface type: Paved
Estimated market value
$200,100
$190,000 - $210,000
$1,034/mo
Price history
| Date | Event | Price |
|---|---|---|
| 5/4/2026 | Listed for sale | $209,000+219.1%$100/sqft |
Source:  GNMLS #216825 Report a problem GNMLS #216825 Report a problem | ||
| 5/31/2019 | Sold | $65,500-6.3%$31/sqft |
Source: Agent Provided Report a problem | ||
| 5/24/2019 | Pending sale | $69,900$33/sqft |
Source: SILVER PROPERTIES, INC. #1109979 Report a problem | ||
| 7/25/2018 | Listed for sale | $69,900$33/sqft |
Source: SILVER PROPERTIES, INC. #1109979 Report a problem | ||
Public tax history
Tax history is unavailable.
Monthly payment
Est. payment
Payment breakdown
Explore the cost of this home by adjusting the details. Changes won't be saved.Climate risks
Neighborhood: 49911
Nearby schools
GreatSchools rating
- 4/10Washington SchoolGrades: K-6Distance: 1.7 mi
- 6/10A.D. Johnston Jr/Sr High SchoolGrades: 7-12Distance: 1.4 mi
Schools provided by the listing agent
- High: GO Bessemer
Source: GNMLS. This data may not be complete. We recommend contacting the local school district to confirm school assignments for this home.
- $209,0005 bd4 ba2.5k sqft10740 N Cannonball Ct, Bessemer, MI 49911For Sale

- $125,0002 bd2 ba741 sqftN10736 Cannonball Ct, Bessemer, MI 49911Sold
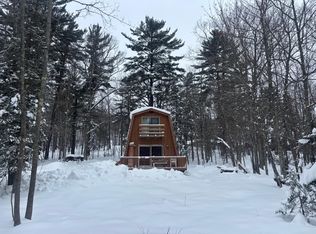
- $--1 bd1 ba315 sqft10740 N Cannonball Ct #2, Bessemer, MI 49911Off Market

- $125,0002 bd2 ba-- sqft10758 N Cannonball Ct, Bessemer, MI 49911Sold
- $347,0005 bd3 ba-- sqft10758 N Cannonball Ct, Bessemer, MI 49911Off Market
- $192,1003 bd2 ba-- sqft6510 E Ricochet Ln, Bessemer, MI 49911Off Market
- $140,8002 bd1 ba-- sqft10744 N Cannonball Ct, Bessemer, MI 49911Off Market
- $14,634-- bd-- ba-- sqft10744 N Cannonball Ct, Bessemer, MI 49911Off Market
A local agent can set up tours, give advice and negotiate with sellers.
Similar homes
- $209,0005 bd4 ba2.5k sqft10740 N Cannonball Ct, Bessemer, MI 49911For Sale
 MLS ID #50206343, TAMMY KAURANEN, FIRST WEBER, INC. MiRealSource
 - $202,0003 bd1 ba1k sqft10791 N Cannonball Ct, Bessemer, MI 49911For Sale
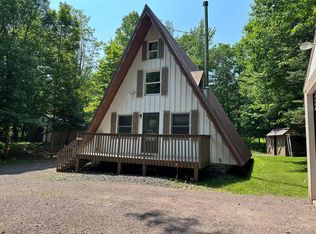 MLS ID #218275, TAMMY KAURANEN, FIRST WEBER - BESSEMER. GNMLS
 - $202,0003 bd1 ba1k sqftN10791 Cannonball Ct, Bessemer, MI 49911For Sale
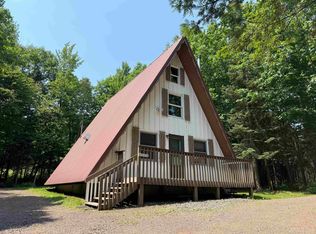 MLS ID #50213690, JENSEN WILLIAMS, FIRST WEBER, INC. MiRealSource
 - $210,0004 bd2 ba2k sqft10342 N Lake Rd, Lake Rd, MI 49938New Construction
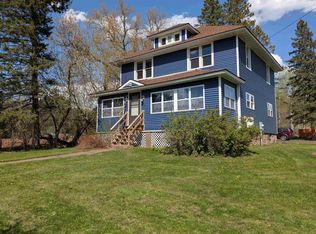 MLS ID #50208922, AMANDA MAGLEY, FERNDALE REALTY. MiRealSource
 - $239,9004 bd2 ba2k sqft208 W Lead St, Bessemer, MI 49911For SaleMLS ID #218813, ANNA BOLICH, NORTHERN TRAILS REALTY, LLC. GNMLS
- $214,9005 bd2 ba1.8k sqft505 Southwest St, Ironwood, MI 49938For SaleMLS ID #50210112, WENDY ROUTHEAUX, SILVER PROPERTIES-EXP REALTY. MiRealSource
- $--3 bd2 ba1.6k sqft212 7th Ave N, Hurley, WI 54534AuctionServiceLink Auction
- $283,5003 bd1 ba1.3k sqft1001 Tilden Rd, Bessemer, MI 49911For SaleMLS ID #217871, PETER SEIFERT, FIRST WEBER - BESSEMER. GNMLS
- $184,9003 bd2 ba1.8k sqft220 W Lime St, Ironwood, MI 49938For SaleMLS ID #50214378, NANCY ZAK, ZAK'S REALTY. MiRealSource
- $219,0003 bd2 ba1.8k sqft526 E Bundy St, Ironwood, MI 49938For SaleMLS ID #217236, ANNA BOLICH, NORTHERN TRAILS REALTY, LLC. GNMLS
- $179,0003 bd1 ba1.2k sqft502 Luoma Rd, Wakefield, MI 49968For SaleMLS ID #218579, TAMMY KAURANEN, FIRST WEBER - BESSEMER. GNMLS
- $189,5003 bd2 ba1.5k sqft613 5th Ave N, Hurley, WI 54534For SaleMLS ID #218977, ANNA BOLICH, NORTHERN TRAILS REALTY, LLC. GNMLS
- $129,9003 bd2 ba1.4k sqft102 S Moore St, Bessemer, MI 49911For SaleMLS ID #50207123, TAMMY KAURANEN, FIRST WEBER, INC. MiRealSource
- $249,0005 bd1 ba1.3k sqft310 Indianhead Rd, Wakefield, MI 49968For SaleMLS ID #217203, LAURIE CUMMINGS, FIRST WEBER - BESSEMER. GNMLS
- $175,0003 bd2 ba1.5k sqft402 Lake Ave, Ironwood, MI 49938For SaleMLS ID #216252, GAYLE COLASSACO, FIRST WEBER - BESSEMER. GNMLS
- $219,9002 bd1 ba1.7k sqft1105 Sunday Lake Mine Rd, Wakefield, MI 49968For SaleMLS ID #218634, RACHEL MARTIN, REDMAN REALTY GROUP, LLC. GNMLS
- $179,9003 bd3 ba2.7k sqft605 Magnetic St, Hurley, WI 54534For SaleMLS ID #50216025, NANCY ZAK, ZAK'S REALTY. MiRealSource
- $249,9004 bd4 ba2k sqft9201-03 W Lake Dr, Upson, WI 54565For SaleMLS ID #217876, DEREK LARSON TEAM, FIRST WEBER - MINOCQUA. GNMLS
- $139,0005 bd3 ba1.7k sqft220 Park St, Ironwood, MI 49938For SaleMLS ID #218052, KAREN GULLAN, NORTHERN TRAILS REALTY, LLC. GNMLS
- $199,0007 bd4 ba2.8k sqft400 Silver St, Ironwood, MI 49938For SaleMLS ID #50213336, TRACY DERIZZO, ZAK'S REALTY. MiRealSource
