Ranch on 6 lots! This 3 br, 2 bath home offers a bonus room on the main level, 2 car garage and a partially finished basement. Entry from the side deck is into the first bonus room. Formerly used for a daycare, this could be your office, playroom, library or whatever you need the space for. The U shaped kitchen has plenty of cabinets & counter space and includes the appliances. This is open to the formal dining area. The large living room has South facing windows and a nice size closet. All 3 bedrooms have closets and there is a full bath with a shower. The basement has a classic family room with a wall mural and a built-in gun cabinet. There is also another bath with a shower, a room formerly used for a hot tub, the laundry and lots of storage space. The oversize 2 car garage has auto openers and a workbench. The deck wraps around the East and North side of the home and overlooks that large yard. Sitting on the outskirts of Ironwood, this home is close to the Norrie Park area and within walking distance of town and the Iron Bell & ATV/Snowmobile trails!
For sale
$184,900
220 W Lime St, Ironwood, MI 49938
3beds
1,880sqft
:
Get pre-qualified$1,312/mo
Single Family Residence
Built in 1972
0.74 Acres Lot
$183,400 Zestimate®
$98/sqft
$-- HOA
What's special
Large yard
- 19 days |
- 804 |
- 33 |
Likely to sell faster than
Zillow last checked:
Listing updated:
Listed by:
NANCY ZAK 906-364-5948,
ZAK'S REALTY 906-932-2688
Source: MiRealSource,MLS#: 50214378 Originating MLS: Upper Peninsula Assoc of Realtors
Originating MLS: Upper Peninsula Assoc of RealtorsFacts & features
Interior
Bedrooms & bathrooms
- Bedrooms: 3
- Bathrooms: 2
- Full bathrooms: 2
- Main level bathrooms: 1
- Main level bedrooms: 3
Rooms
- Room types: Den/Study/Lib, Family Room, Bedroom, Living Room, Laundry, Unfinished Room, Utility/Laundry Room, Basement Full Bath
Bedroom 1
- Level: Main
- Area: 156
- Dimensions: 13 x 12
Bedroom 2
- Level: Main
- Area: 120
- Dimensions: 12 x 10
Bedroom 3
- Level: Main
- Area: 108
- Dimensions: 12 x 9
Bathroom 1
- Level: Main
- Area: 64
- Dimensions: 8 x 8
Bathroom 2
- Level: Basement
- Area: 48
- Dimensions: 8 x 6
Dining room
- Level: Main
- Area: 80
- Dimensions: 10 x 8
Family room
- Level: Basement
- Area: 390
- Dimensions: 26 x 15
Kitchen
- Level: Main
- Area: 144
- Dimensions: 12 x 12
Living room
- Level: Main
- Area: 240
- Dimensions: 20 x 12
Heating
- Hot Water, Natural Gas
Cooling
- Central Air
Appliances
- Included: Dryer, Range/Oven, Refrigerator, Washer, Gas Water Heater
- Laundry: Lower Level, Laundry Room
Features
- Sump Pump
- Basement: Partially Finished,Sump Pump
- Has fireplace: No
Interior area
- Total structure area: 2,400
- Total interior livable area: 1,880 sqft
- Finished area above ground: 1,200
- Finished area below ground: 680
Property
Parking
- Total spaces: 2
- Parking features: Garage, Driveway, Detached
- Garage spaces: 2
Features
- Levels: One
- Stories: 1
- Patio & porch: Deck
- Waterfront features: None
- Frontage type: Road
- Frontage length: 240
Lot
- Size: 0.74 Acres
- Dimensions: 240 x 135
- Features: Large Lot - 65+ Ft.
Details
- Additional structures: Shed(s)
- Parcel number: 275227178140
- Zoning description: Residential
- Special conditions: Private,Standard
Construction
Type & style
- Home type: SingleFamily
- Architectural style: Ranch
- Property subtype: Single Family Residence
Materials
- Masonite
- Foundation: Basement
Condition
- Year built: 1972
Utilities & green energy
- Sewer: Public Sanitary
- Water: Public
- Utilities for property: Cable Available, Electricity Connected, Natural Gas Connected, Sewer Connected, Water Connected
Community & HOA
Community
- Subdivision: None
HOA
- Has HOA: No
Location
- Region: Ironwood
Financial & listing details
- Price per square foot: $98/sqft
- Tax assessed value: $132,766
- Annual tax amount: $1,921
- Date on market: 7/10/2026
- Listing agreement: Exclusive Right To Sell
- Listing terms: Cash,Conventional
- Road surface type: Paved
Estimated market value
$183,400
$174,000 - $193,000
$1,784/mo
Price history
| Date | Event | Price |
|---|---|---|
| 7/10/2026 | Listed for sale | $184,900$98/sqft |
Source:  MiRealSource #50214378 Report a problem MiRealSource #50214378 Report a problem | ||
Public tax history
| Year | Property taxes | Tax assessment |
|---|---|---|
| 2025 | $1,885 +4.7% | $66,383 +23.9% |
| 2024 | $1,800 | $53,566 +19.1% |
| 2023 | -- | $44,989 +16.5% |
| 2022 | -- | $38,627 +1.8% |
| 2021 | -- | $37,943 -3.5% |
| 2020 | -- | $39,333 -11.3% |
| 2019 | -- | $44,364 -12.1% |
| 2018 | -- | $50,451 +31.7% |
| 2017 | -- | $38,320 |
| 2016 | -- | $38,320 -0.1% |
| 2014 | -- | $38,350 +2.5% |
| 2013 | -- | $37,420 |
Find assessor info on the county website
Monthly payment
Est. payment
Payment breakdown
Explore the cost of this home by adjusting the details. Changes won't be saved.Climate risks
Neighborhood: 49938
Nearby schools
GreatSchools rating
- 7/10Luther L. Wright K-12 SchoolGrades: PK-12Distance: 1.1 mi
Schools provided by the listing agent
- District: Ironwood Area Schools
Source: MiRealSource. This data may not be complete. We recommend contacting the local school district to confirm school assignments for this home.
- $33,5602 bd1 ba-- sqft210 W Lime St, Ironwood, MI 49938Off Market
- $94,9003 bd1 ba-- sqft250 W Lime St, Ironwood, MI 49938Off Market
- $15,584-- bd-- ba-- sqft243 W Larch St, Ironwood, MI 49938Off Market
- $91,0002 bd1 ba-- sqft215 W Lime St, Ironwood, MI 49938Off Market
- $79,4803 bd1 ba-- sqft203 W Larch St, Ironwood, MI 49938Off Market
- $56,3863 bd1 ba-- sqft247 W Larch St, Ironwood, MI 49938Off Market
- $187,4002 bd1 ba-- sqft202 W Lime St, Ironwood, MI 49938Off Market
- $56,0482 bd1 ba-- sqft249 W Larch St, Ironwood, MI 49938Off Market
A local agent can set up tours, give advice and negotiate with sellers.
Similar homes
- $175,0003 bd2 ba1.5k sqft402 Lake Ave, Ironwood, MI 49938For Sale
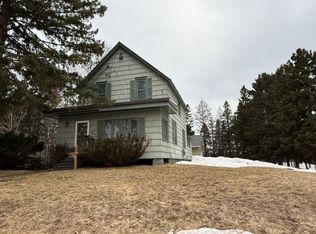 MLS ID #216252, GAYLE COLASSACO, FIRST WEBER - BESSEMER. GNMLS
 - $165,0003 bd1 ba1.5k sqft217 Kennedy St, Ironwood, MI 49938For Sale
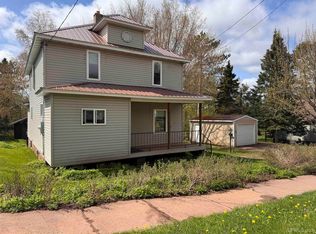
 MLS ID #50208980, MARK BELMAS, THE REAL ESTATE STORE. MiRealSource
 - $224,9005 bd2 ba1.8k sqft505 Southwest St, Ironwood, MI 49938For Sale
 MLS ID #50210112, WENDY ROUTHEAUX, SILVER PROPERTIES-EXP REALTY. MiRealSource
 - $210,0004 bd2 ba2k sqft10342 N Lake Rd, Lake Rd, MI 49938New Construction
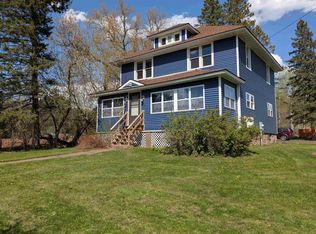 MLS ID #50208922, AMANDA MAGLEY, FERNDALE REALTY. MiRealSource
 - $209,0003 bd2 ba1.8k sqft803 Magnetic St, Hurley, WI 54534For SaleMLS ID #218007, GAYLE COLASSACO, FIRST WEBER - BESSEMER. GNMLS
- $224,0003 bd2 ba1.8k sqft526 E Bundy St, Ironwood, MI 49938For SaleMLS ID #217236, ANNA BOLICH, NORTHERN TRAILS REALTY, LLC. GNMLS
- $--4 bd1 ba1.5k sqft232 E Gogebic St, Ironwood, MI 49938AuctionAuction.com 1
- $139,0005 bd3 ba1.7k sqft220 Park St, Ironwood, MI 49938For SaleMLS ID #218052, KAREN GULLAN, NORTHERN TRAILS REALTY, LLC. GNMLS
- $145,9004 bd2 ba1.2k sqft606 N Lake St, Ironwood, MI 49938For SaleMLS ID #50212720, JANE CARLSON-BALLONE, THE REAL ESTATE STORE. MiRealSource
- $119,9004 bd2 ba1.3k sqft732 Pabst St, Ironwood, MI 49938For SaleMLS ID #50215402, WENDY ROUTHEAUX, SILVER PROPERTIES-EXP REALTY. MiRealSource
- $199,0003 bd1 ba1.5k sqft613 5th Ave N, Hurley, WI 54534For SaleMLS ID #50203001, TRACY DERIZZO, ZAK'S REALTY. MiRealSource
- $159,9003 bd2 ba2k sqft106 Iron St, Hurley, WI 54534For SaleMLS ID #217133, GAYLE COLASSACO, FIRST WEBER - BESSEMER. GNMLS
- $179,0003 bd1 ba1.2k sqft502 Luoma Rd, Wakefield, MI 49968For SaleMLS ID #218579, TAMMY KAURANEN, FIRST WEBER - BESSEMER. GNMLS
- $224,9993 bd2 ba1.8k sqft303 4th Ave S, Hurley, WI 54534For SaleMLS ID #50214443, WENDY ROUTHEAUX, SILVER PROPERTIES-EXP REALTY. MiRealSource
- $202,0003 bd1 ba1k sqftN10791 Cannonball Ct, Bessemer, MI 49911For SaleMLS ID #50213690, JENSEN WILLIAMS, FIRST WEBER, INC. MiRealSource
- $134,9003 bd1 ba1.1k sqft729 E Pabst St, Ironwood, MI 49938For SaleMLS ID #217362, JENSEN WILLIAMS, FIRST WEBER - BESSEMER. GNMLS
- $139,9005 bd2 ba1.6k sqft305 5th Ave S, Hurley, WI 54534For SaleMLS ID #218654, JENSEN WILLIAMS, FIRST WEBER - BESSEMER. GNMLS
- $94,5004 bd1 ba1.3k sqft241 E Michigan Ave, Ironwood, MI 49938For SaleMLS ID #50211412, TRACY DERIZZO, ZAK'S REALTY. MiRealSource
- $209,0005 bd4 ba2k sqftN10740 Cannonball Ct, Bessemer, MI 49911For SaleMLS ID #216825, TAMMY KAURANEN, FIRST WEBER - BESSEMER. GNMLS
- $130,0004 bd2 ba1.8k sqft600 2nd Ave N, Hurley, WI 54534For SaleMLS ID #6123669, Faith Mauritz, Northland Real Estate Services. Lake Superior Area Realtors as distributed by MLS GRID
