Welcome home to this charming property conveniently located near downtown Ironwood and outdoor recreation opportunities. The main level features a spacious living room with hardwood floors and a bow window that fills the space with natural light. The kitchen offers plenty of cabinet space, along with a main-floor bedroom and a full bathroom for added convenience. A sunny back porch provides a perfect spot to relax, unwind, or create a functional mudroom area. Upstairs, you'll find a large primary bedroom with a sitting area, along with two additional walk-through bedrooms that offer flexible use as bedrooms, a home office, playroom, whatever best suits your needs. There is also an older half bath on the upper level that is not in working order but would be an excellent opportunity to create a full second bathroom. Recent updates include a newer roof and hot water heater. Outdoor enthusiasts will appreciate the property's proximity to the ATV and snowmobile trails, the Iron Belle Trail, and all downtown Ironwood's amenities. Buyer to verify square footage and lot size.
For sale
Price cut: $8K (8/6)
$86,500
241 E Michigan Ave, Ironwood, MI 49938
4beds
1,332sqft
:
Get pre-qualified$626/mo
Single Family Residence
Built in 1909
6,098 Square Feet Lot
$-- Zestimate®
$65/sqft
$-- HOA
What's special
Hardwood floorsMain-floor bedroomSunny back porchNewer roofPlenty of cabinet space
- 57 days |
- 752 |
- 42 |
Zillow last checked:
Listing updated:
Listed by:
TRACY DERIZZO 906-285-9851,
ZAK'S REALTY 906-932-2688
Source: MiRealSource,MLS#: 50211412 Originating MLS: Upper Peninsula Assoc of Realtors
Originating MLS: Upper Peninsula Assoc of RealtorsFacts & features
Interior
Bedrooms & bathrooms
- Bedrooms: 4
- Bathrooms: 1
- Full bathrooms: 1
- Main level bathrooms: 1
- Main level bedrooms: 1
Bedroom 1
- Level: Main
- Area: 144
- Dimensions: 12 x 12
Bedroom 2
- Level: Upper
- Area: 240
- Dimensions: 20 x 12
Bedroom 3
- Level: Upper
- Area: 110
- Dimensions: 11 x 10
Bedroom 4
- Level: Upper
- Area: 110
- Dimensions: 11 x 10
Bathroom
- Features: Not Applicable
Bathroom 1
- Level: Main
Kitchen
- Level: Main
- Area: 144
- Dimensions: 12 x 12
Living room
- Level: Main
- Area: 276
- Dimensions: 23 x 12
Heating
- Forced Air, Natural Gas
Cooling
- Central Air, None
Appliances
- Included: Range/Oven, Refrigerator, Washer, Electric Water Heater
Features
- Flooring: Hardwood
- Basement: Full,Stone,Michigan Basement
- Has fireplace: No
Interior area
- Total structure area: 2,124
- Total interior livable area: 1,332 sqft
- Finished area above ground: 1,332
- Finished area below ground: 0
Property
Parking
- Total spaces: 1
- Parking features: Detached
- Garage spaces: 1
Features
- Levels: Two
- Stories: 2
- Exterior features: None
- Waterfront features: None
- Frontage type: Road
- Frontage length: 50
Lot
- Size: 6,098 Square Feet
- Dimensions: 50 x 120
- Features: City Lot
Details
- Additional structures: None
- Parcel number: 275222135150
- Zoning description: Residential
- Special conditions: Private,Standard
Construction
Type & style
- Home type: SingleFamily
- Architectural style: Conventional Frame
- Property subtype: Single Family Residence
Materials
- Vinyl Siding, Asphalt
- Foundation: Stone
Condition
- Year built: 1909
Utilities & green energy
- Sewer: Public Sanitary
- Water: Public
- Utilities for property: Cable Available
Community & HOA
Community
- Subdivision: Megan & Koenig's Add.
HOA
- Has HOA: No
Location
- Region: Ironwood
Financial & listing details
- Price per square foot: $65/sqft
- Tax assessed value: $66,024
- Annual tax amount: $1,231
- Date on market: 6/15/2026
- Cumulative days on market: 58 days
- Listing agreement: Exclusive Right To Sell
- Listing terms: Cash,Conventional
- Road surface type: Paved
Estimated market value
Not available
Estimated sales range
Not available
$800/mo
Price history
| Date | Event | Price |
|---|---|---|
| 8/6/2026 | Price change | $86,500-8.5%$65/sqft |
Source:  MiRealSource #50211412 Report a problem MiRealSource #50211412 Report a problem | ||
| 6/15/2026 | Listed for sale | $94,500+397.4%$71/sqft |
Source: MiRealSource #50211412 Report a problem | ||
| 5/18/2018 | Sold | $19,000-4.5%$14/sqft |
Source: Agent Provided Report a problem | ||
| 4/30/2018 | Pending sale | $19,900$15/sqft |
Source: ZAK'S REALTY #1107487 Report a problem | ||
| 4/26/2018 | Listed for sale | $19,900$15/sqft |
Source: ZAK'S REALTY #1107487 Report a problem | ||
Public tax history
| Year | Property taxes | Tax assessment |
|---|---|---|
| 2025 | $1,240 +4.7% | $33,012 +19.5% |
| 2024 | $1,184 | $27,630 +14.9% |
| 2023 | -- | $24,038 +10.4% |
| 2022 | -- | $21,782 +3.1% |
| 2021 | -- | $21,123 +6% |
| 2020 | -- | $19,926 -4.7% |
| 2019 | -- | $20,906 -8.2% |
| 2018 | -- | $22,779 -24.8% |
| 2017 | -- | $30,290 |
| 2016 | -- | $30,290 -1.1% |
| 2014 | -- | $30,620 +2.6% |
| 2013 | -- | $29,840 |
Find assessor info on the county website
Monthly payment
Est. payment
Payment breakdown
Explore the cost of this home by adjusting the details. Changes won't be saved.Climate risks
Neighborhood: 49938
Nearby schools
GreatSchools rating
- 7/10Luther L. Wright K-12 SchoolGrades: PK-12Distance: 0.4 mi
Schools provided by the listing agent
- District: Ironwood Area Schools
Source: MiRealSource. This data may not be complete. We recommend contacting the local school district to confirm school assignments for this home.
- $59,6202 bd1 ba-- sqft235 E Michigan Ave, Ironwood, MI 49938Off Market
- $116,0003 bd2 ba1.2k sqft249 E Michigan Ave, Ironwood, MI 49938Sold
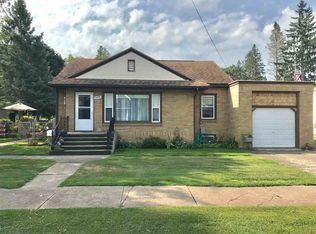
- $114,5004 bd2 ba1.7k sqft257 E Michigan Ave, Ironwood, MI 49938Off Market
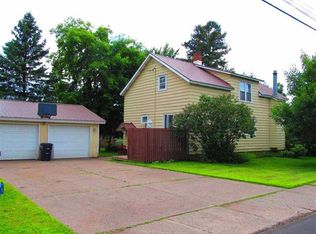
- $115,8004 bd1 ba-- sqft227 E Michigan Ave, Ironwood, MI 49938Off Market
- $42,1363 bd1 ba-- sqft240 E Michigan Ave, Ironwood, MI 49938Off Market
- $46,2243 bd1 ba1.1k sqft238 E Michigan Ave, Ironwood, MI 49938Off Market
- $68,4003 bd2 ba1k sqft244 E Michigan Ave, Ironwood, MI 49938Off Market
- $267,3003 bd-- ba-- sqft232 E Ridge St, Ironwood, MI 49938Off Market
A local agent can set up tours, give advice and negotiate with sellers.
Similar homes
- $89,0003 bd2 ba990 sqft205 N Lake St, Ironwood, MI 49938For Sale
 MLS ID #217657, DEAN LANTTA, NORTHERN TRAILS REALTY, LLC. GNMLS
 - $89,9004 bd4 ba1.4k sqft208 Greenbush St, Ironwood, MI 49938For Sale
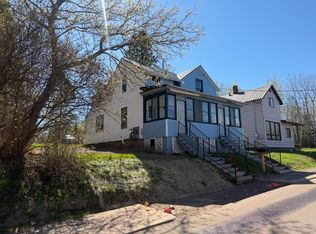 MLS ID #217185, PETER SEIFERT, FIRST WEBER - BESSEMER. GNMLS
 - $--4 bd1 ba1.5k sqft232 E Gogebic St, Ironwood, MI 49938Auction
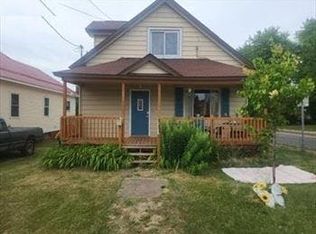 Auction.com 1
 - $119,9004 bd2 ba1.3k sqft732 Pabst St, Ironwood, MI 49938For Sale

 MLS ID #50215402, WENDY ROUTHEAUX, SILVER PROPERTIES-EXP REALTY. MiRealSource
 - $59,9002 bd2 ba986 sqft235 W Oak St, Ironwood, MI 49938For SaleMLS ID #218915, PETER SEIFERT, FIRST WEBER - BESSEMER. GNMLS
- $65,0002 bd1 ba1.2k sqft609 Sutherland St, Ironwood, MI 49938For SaleMLS ID #50217134, WENDY ROUTHEAUX, SILVER PROPERTIES-EXP REALTY. MiRealSource
- $109,5004 bd2 ba1.2k sqft35 Pennsylvania Ave, Gile, WI 54525For SaleMLS ID #217659, DEAN LANTTA, NORTHERN TRAILS REALTY, LLC. GNMLS
- $115,0004 bd2 ba1.8k sqft600 2nd Ave N, Hurley, WI 54534For SaleMLS ID #6123669, Faith Mauritz, Northland Real Estate Services. Lake Superior Area Realtors as distributed by MLS GRID
- $105,0002 bd1 ba816 sqft701 Division St, Hurley, WI 54534For SaleMLS ID #50210477, DANIELLE DEFELICE, ZAK'S REALTY. MiRealSource
- $119,9004 bd2 ba1.8k sqft36 Pennsylvania Ave, Gile, WI 54525For SaleMLS ID #50209822, WENDY ROUTHEAUX, SILVER PROPERTIES-EXP REALTY. MiRealSource
- $69,9003 bd1 ba898 sqft1719 Hadley St, Bessemer, MI 49911For SaleMLS ID #217720, PETER SEIFERT, FIRST WEBER - BESSEMER. GNMLS
- $119,9002 bd1 ba818 sqft421 Cary Rd, Hurley, WI 54534For SaleMLS ID #217684, TAMMY KAURANEN, FIRST WEBER - BESSEMER. GNMLS
- $119,9002 bd1 ba818 sqft421 & 419 Cary Rd, Hurley, WI 54534For SaleMLS ID #50210655, TAMMY KAURANEN, FIRST WEBER, INC. MiRealSource
- $99,0005 bd2 ba1.5k sqft140 Wisconsin Ave, City of Montreal, WI 54550For SaleMLS ID #6125934, Faith Mauritz, Northland Real Estate Services. Lake Superior Area Realtors as distributed by MLS GRID
- $59,9003 bd1 ba1.1k sqft404 E Iron St, Bessemer, MI 49911For SaleMLS ID #50203178, Jonathan Minerick, HomeCoin.com. MiRealSource
- $105,0003 bd2 ba1.3k sqftN10255 N River St, Ramsay, MI 49959For SaleMLS ID #50191624, ELLEN WYSSLING, THE REAL ESTATE STORE. MiRealSource
- $110,0002 bd2 ba1k sqft809 E Pierce St, Wakefield, MI 49968For SaleMLS ID #50217194, SAMANTHA OLSON, ZAK'S REALTY. MiRealSource
