Discover the potential of this fantastic 4-bedroom, 2-bathroom home located in the highly sought-after Gile area! This property offers an excellent opportunity for those looking to put their personal touch on a home that already boasts some wonderful features. Enjoy the convenience of a main floor bedroom and bath, along with a bonus room that was thoughtfully added for extra space – perfect for a playroom, or additional living area. Hardwood flooring flows throughout the main living areas, providing a warm and inviting atmosphere. There is a generous backyard, offering ample space for gardening, entertaining, or simply relaxing in nature. Benefit from not one, but two two-car garages! One of the garages is just one year old, providing fantastic storage or workshop space. Endless Potential: While this home may need a little TLC, the layout and unique features provide an incredible blank canvas for buyers looking to invest in their dream home with a bit of work and dedication. Located in a friendly neighborhood with easy access to local amenities, parks, and schools, this property is a must-see! Don't miss out on the chance to make this charming home your own. Schedule a showing today and explore all the possibilities it has to offer!
Contingent
$119,900
36 Pennsylvania Ave, Gile, WI 54525
4beds
1,850sqft
Single Family Residence
Built in 1930
0.32 Acres Lot
$-- Zestimate®
$65/sqft
$-- HOA
What's special
Two two-car garages
- 140 days
- 95
- 4
Zillow last checked:
Listing updated:
Listed by:
WENDY ROUTHEAUX 906-285-0849,
SILVER PROPERTIES-EXP REALTY
Source: MiRealSource,MLS#: 50209822 Originating MLS: Upper Peninsula Assoc of Realtors
Originating MLS: Upper Peninsula Assoc of RealtorsFacts & features
Interior
Bedrooms & bathrooms
- Bedrooms: 4
- Bathrooms: 2
- Full bathrooms: 2
- Main level bathrooms: 1
- Main level bedrooms: 1
Bedroom 1
- Level: Main
- Area: 144
- Dimensions: 12 x 12
Bedroom 2
- Level: Second
- Area: 99
- Dimensions: 11 x 9
Bedroom 3
- Level: Second
- Area: 144
- Dimensions: 12 x 12
Bedroom 4
- Level: Second
- Area: 154
- Dimensions: 14 x 11
Bathroom 1
- Level: Main
Bathroom 2
- Level: Second
Heating
- Forced Air, Electric
Cooling
- Central Air
Appliances
- Included: Dryer, Range/Oven, Refrigerator, Washer, Gas Water Heater
Features
- Flooring: Hardwood
- Basement: Full,Stone
- Number of fireplaces: 1
- Fireplace features: Gas
Interior area
- Total structure area: 2,655
- Total interior livable area: 1,850 sqft
- Finished area above ground: 1,850
- Finished area below ground: 0
Property
Parking
- Total spaces: 4
- Parking features: Garage, Detached, Electric in Garage
- Garage spaces: 4
Features
- Levels: Two
- Stories: 2
- Exterior features: None
- Waterfront features: None
- Frontage type: Road
- Frontage length: 100
Lot
- Size: 0.32 Acres
- Dimensions: 100 x 130
- Features: Large Lot - 65+ Ft.
Details
- Additional structures: Garage(s), Second Garage
- Parcel number: 00740000
- Zoning description: Residential
- Special conditions: Private,Standard
Construction
Type & style
- Home type: SingleFamily
- Architectural style: Traditional
- Property subtype: Single Family Residence
Materials
- Vinyl Siding
- Foundation: Basement, Stone
Condition
- Year built: 1930
Utilities & green energy
- Sewer: Public At Street
- Water: Public Water at Street
- Utilities for property: Electricity Connected, Natural Gas Connected, Water Connected
Community & HOA
Community
- Subdivision: Gile
HOA
- Has HOA: No
Location
- Region: Gile
Financial & listing details
- Price per square foot: $65/sqft
- Tax assessed value: $70,400
- Annual tax amount: $1,613
- Date on market: 6/2/2026
- Cumulative days on market: 141 days
- Listing agreement: Exclusive Right To Sell
- Listing terms: Cash,Conventional
Estimated market value
Not available
Estimated sales range
Not available
$1,161/mo
Price history
| Date | Event | Price |
|---|---|---|
| 9/27/2026 | Contingent | $119,900$65/sqft |
Source:  MiRealSource #50209822 Report a problem MiRealSource #50209822 Report a problem | ||
| 7/7/2026 | Price change | $119,900-7.7%$65/sqft |
Source: MiRealSource #50209822 Report a problem | ||
| 6/2/2026 | Listed for sale | $129,900$70/sqft |
Source: MiRealSource #50209822 Report a problem | ||
Public tax history
| Year | Property taxes | Tax assessment |
|---|---|---|
| 2025 | $1,468 +16.6% | $70,400 |
| 2024 | $1,259 +6.3% | $70,400 |
| 2023 | $1,185 -11.9% | $70,400 |
| 2022 | $1,346 -3% | $70,400 |
| 2021 | $1,388 -4.7% | $70,400 |
| 2020 | $1,456 +3.8% | $70,400 |
| 2019 | $1,402 +0.6% | $70,400 |
| 2018 | $1,393 -4.1% | $70,400 |
| 2017 | $1,452 +1.6% | $70,400 |
| 2016 | $1,430 +26.7% | $70,400 |
| 2015 | $1,128 +6.2% | $70,400 |
| 2014 | $1,062 -12.1% | $70,400 |
| 2013 | $1,208 +6.1% | $70,400 |
| 2012 | $1,138 +2.8% | $70,400 |
| 2011 | $1,107 | $70,400 +18.5% |
| 2010 | -- | $59,400 |
| 2009 | -- | $59,400 |
Find assessor info on the county website
Monthly payment
Est. payment
Payment breakdown
Explore the cost of this home by adjusting the details. Changes won't be saved.Climate risks
Neighborhood: 54525
Nearby schools
Schools provided by the listing agent
- District: Hurley School District-WI
Source: MiRealSource. This data may not be complete. We recommend contacting the local school district to confirm school assignments for this home.
Similar homes
- $99,5004 bd2 ba1.2k sqft35 Pennsylvania Ave, Gile, WI 54525For Sale
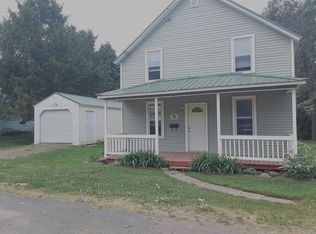 MLS ID #217659, DEAN LANTTA, NORTHERN TRAILS REALTY, LLC. GNMLS
 - $115,0004 bd2 ba1.8k sqft600 2nd Ave N, Hurley, WI 54534For Sale
 MLS ID #6123669, Faith Mauritz, Northland Real Estate Services. Lake Superior Area Realtors as distributed by MLS GRID
 - $134,9003 bd2 ba1.3k sqft612 Kennedy St, Ironwood, MI 49938For Sale
 MLS ID #219398, PETER SEIFERT, FIRST WEBER - BESSEMER. GNMLS
 - $135,0004 bd2 ba1.4k sqft203 W Francis St, Ironwood, MI 49938For Sale

 MLS ID #50218041, NANCY ZAK, ZAK'S REALTY. MiRealSource
 - $99,9004 bd2 ba1.3k sqft732 Pabst St, Ironwood, MI 49938For SaleMLS ID #50215402, WENDY ROUTHEAUX, SILVER PROPERTIES-EXP REALTY. MiRealSource
- $138,5004 bd2 ba1.2k sqft606 N Lake St, Ironwood, MI 49938For SaleMLS ID #50212720, JANE CARLSON-BALLONE, THE REAL ESTATE STORE. MiRealSource
- $149,9003 bd2 ba1k sqft127 Shamrock St, Ironwood, MI 49938For SaleMLS ID #50220339, TRACY DERIZZO, ZAK'S REALTY. MiRealSource
- $149,9003 bd1 ba1.3k sqft1202 E Pierce St, Wakefield, MI 49968For SaleMLS ID #50225278, NANCY ZAK, ZAK'S REALTY. MiRealSource
- $174,9003 bd2 ba1.8k sqft220 W Lime St, Ironwood, MI 49938For SaleMLS ID #50214378, NANCY ZAK, ZAK'S REALTY. MiRealSource
- $168,5003 bd2 ba2.1k sqft350 W Larch St, Ironwood, MI 49938For SaleMLS ID #50220918, ELLEN WYSSLING, THE REAL ESTATE STORE. MiRealSource
- $165,0003 bd1 ba1.5k sqft217 Kennedy St, Ironwood, MI 49938For SaleMLS ID #50208980, MARK BELMAS, THE REAL ESTATE STORE. MiRealSource
- $79,9003 bd1 ba1.3k sqft302 E Tamarack St, Ironwood, MI 49938For SaleMLS ID #50221878, ELLEN WYSSLING, THE REAL ESTATE STORE. MiRealSource
- $129,9003 bd2 ba1.4k sqft102 S Moore St, Bessemer, MI 49911For SaleMLS ID #50207123, TAMMY KAURANEN, FIRST WEBER, INC. MiRealSource
