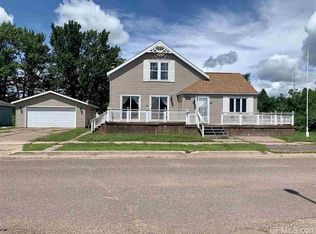
Charming 2 story home! This 3 br 1 bath has been nicely updated and maintained with a 2 car attached garage on 2 lots in a quiet neighborhood. Large rooms with original hardwood floors throughout. The kitchen has the original cabinets with a farm house sink and stainless steel appliances including a dishwasher. The formal dining room is nice size with a built in corner hutch. The living room is bright and cheery and has access to the updated, heated front porch that could be an office/tv room/playroom, whatever extra space you need! Upstairs all 3 bedrooms have that original hardwood flooring. The very large master bedroom even has a walk-in closet. The bathroom has the original claw footed tub with the surround to add the shower feature. The basement has a workshop area and the home has central air conditioning. Vinyl siding and vinyl windows, updated electrical service, large shed, patio area and landscaping add to the curb appeal and outdoor living. Move-in ready and located just a few blocks South of US Hwy2, close to school, shopping, snowmobile trail and the wonderful Sunday Lake area!
For sale
$149,900
1202 E Pierce St, Wakefield, MI 49968
3beds
1,320sqft
Single Family Residence
Built in 1936
0.32 Acres Lot
$147,600 Zestimate®
$114/sqft
$-- HOA
What's special
Large shedFarm house sinkOriginal hardwood floors throughoutVinyl sidingWalk-in closetLarge roomsCentral air conditioning
- 28 days
- 720
- 39
Likely to sell faster than
Zillow last checked:
Listing updated:
Listed by:
NANCY ZAK 906-364-5948,
ZAK'S REALTY 906-932-2688
Source: MiRealSource,MLS#: 50225278 Originating MLS: Upper Peninsula Assoc of Realtors
Facts & features
Interior
Bedrooms & bathrooms
- Bedrooms: 3
- Bathrooms: 1
- Full bathrooms: 1
Rooms
- Room types: Family Room, Living Room, Workshop, Second Flr Full Bathroom, Dining Room
Bedroom 1
- Level: Second
- Area: 182
- Dimensions: 14 x 13
Bedroom 2
- Level: Second
- Area: 132
- Dimensions: 12 x 11
Bedroom 3
- Level: Second
- Area: 84
- Dimensions: 12 x 7
Bathroom 1
- Level: Second
- Area: 56
- Dimensions: 8 x 7
Dining room
- Level: Main
- Area: 187
- Dimensions: 17 x 11
Family room
- Level: Main
- Area: 147
- Dimensions: 21 x 7
Kitchen
- Area: 130
- Dimensions: 13 x 10
Living room
- Level: Main
- Area: 216
- Dimensions: 18 x 12
Heating
- Forced Air, Natural Gas
Cooling
- Central Air
Appliances
- Included: Dryer, Range/Oven, Refrigerator, Washer, Gas Water Heater
- Laundry: In Basement
Features
- Walk-In Closet(s)
- Flooring: Hardwood
- Basement: Concrete
- Has fireplace: No
Interior area
- Total structure area: 1,980
- Total interior livable area: 1,320 sqft
- Finished area above ground: 1,320
- Finished area below ground: 0
Property
Parking
- Total spaces: 2
- Parking features: Garage, Driveway, Attached, Garage Door Opener
- Attached garage spaces: 2
Features
- Levels: Two
- Stories: 2
- Patio & porch: Patio
- Waterfront features: None
- Frontage type: Road
- Frontage length: 100
Lot
- Size: 0.32 Acres
- Dimensions: 100 x 140
- Features: Large Lot - 65+ Ft., Corner Lot, City Lot
Details
- Additional structures: Shed(s)
- Parcel number: 275306001100
- Zoning description: Residential
- Special conditions: Private,Standard
Construction
Type & style
- Home type: SingleFamily
- Architectural style: Traditional
- Property subtype: Single Family Residence
Materials
- Vinyl Siding
- Foundation: Basement, Concrete Perimeter
Condition
- Year built: 1936
Utilities & green energy
- Electric: 200+ Amp Service
- Sewer: Public Sanitary
- Water: Public
- Utilities for property: Cable Available, Electricity Connected, Natural Gas Connected, Sewer Connected, Water Connected
Community & HOA
Community
- Subdivision: None
HOA
- Has HOA: No
Location
- Region: Wakefield
Financial & listing details
- Price per square foot: $114/sqft
- Tax assessed value: $102,716
- Annual tax amount: $2,160
- Date on market: 10/19/2026
- Listing agreement: Exclusive Right To Sell
- Listing terms: Cash,Conventional,FHA,VA Loan,USDA Loan
- Road surface type: Paved
Estimated market value
$147,600
$140,000 - $155,000
$1,162/mo
Price history
| Date | Event | Price |
|---|---|---|
| 10/19/2026 | Listed for sale | $149,900+7.8%$114/sqft |
Source:  MiRealSource #50225278 Report a problem | ||
| 10/9/2025 | Sold | $139,000-10.3%$105/sqft |
Source: Public Record Report a problem | ||
| 6/21/2024 | Listing removed | $154,900$117/sqft |
Source:  Upper Peninsula AOR #50136498 Report a problem | ||
| 3/29/2024 | Listed for sale | $154,900$117/sqft |
Source: Upper Peninsula AOR #50136498 Report a problem | ||
| 3/26/2024 | Contingent | $154,900$117/sqft |
Source: Upper Peninsula AOR #50136498 Report a problem | ||
| 3/21/2024 | Listed for sale | $154,900-6.1%$117/sqft |
Source: Upper Peninsula AOR #50136498 Report a problem | ||
| 12/6/2023 | Listing removed | $164,900$125/sqft |
Source: Upper Peninsula AOR #50123851 Report a problem | ||
| 10/3/2023 | Listed for sale | $164,900+184.3%$125/sqft |
Source: Upper Peninsula AOR #50123851 Report a problem | ||
| 9/27/2013 | Sold | $58,000$44/sqft |
Source: Public Record Report a problem | ||
Public tax history
| Year | Property taxes | Tax assessment |
|---|---|---|
| 2026 | $1,339 +2.9% | $51,358 +27.3% |
| 2025 | $1,302 +11.9% | $40,330 -0.9% |
| 2024 | $1,164 | $40,692 +15.8% |
| 2023 | -- | $35,152 +20.9% |
| 2022 | -- | $29,064 +6.4% |
| 2021 | -- | $27,303 +3.7% |
| 2020 | -- | $26,332 +1.1% |
| 2019 | -- | $26,037 -1.1% |
| 2018 | -- | $26,317 +7.2% |
| 2017 | -- | $24,545 |
| 2016 | -- | $24,545 +10.6% |
| 2014 | -- | $22,188 +2.1% |
| 2013 | -- | $21,722 |
Find assessor info on the county website
Monthly payment
Est. payment
Payment breakdown
Explore the cost of this home by adjusting the details. Changes won't be saved.Climate risks
Neighborhood: 49968
Similar homes
- $132,0002 bd2 ba1k sqft1310 E Pierce St, Wakefield, MI 49968For Sale

 MLS ID #50226434, KRISTIE WAGNER, FIRST WEBER, INC. MiRealSource
- $--3 bd2 ba1.6k sqft212 7th Ave N, Hurley, WI 54534Auction
 ServiceLink Auction
- $129,0003 bd2 ba1.3k sqft612 KENNEDY ST, Ironwood, MI 49938For Sale
 MLS ID #219398, PETER SEIFERT, FIRST WEBER - BESSEMER. GNMLS
- $129,9005 bd2 ba1.9k sqft10354 N WOOD LN, Ramsay, MI 49959For Sale
 MLS ID #219826, ANDREW HARRIS, SHOREWEST - MANITOWISH WATERS. GNMLS
- $180,0003 bd2 ba1.4k sqft609 S State St, Bessemer, MI 49911For SaleMLS ID #50221198, TODD BORSETH, BORSETH PROPERTIES. MiRealSource
- $165,0003 bd1 ba1.5k sqft217 Kennedy St, Ironwood, MI 49938For SaleMLS ID #50208980, MARK BELMAS, THE REAL ESTATE STORE. MiRealSource
- $124,9002 bd1 ba1.8k sqft10356 N Sunset Vw, Bessemer, MI 49911For SaleMLS ID #50192281, TAMMY KAURANEN, FIRST WEBER, INC. MiRealSource
- $139,9003 bd2 ba1k sqft127 Shamrock St, Ironwood, MI 49938For SaleMLS ID #50220339, TRACY DERIZZO, ZAK'S REALTY. MiRealSource
- $135,0004 bd2 ba1.4k sqft203 W Francis St, Ironwood, MI 49938For SaleMLS ID #50218041, NANCY ZAK, ZAK'S REALTY. MiRealSource
- $95,0003 bd2 ba1.3k sqftN10255 N River St, Ramsay, MI 49959For SaleMLS ID #50191624, ELLEN WYSSLING, THE REAL ESTATE STORE. MiRealSource
- $174,9003 bd2 ba1.8k sqft220 W Lime St, Ironwood, MI 49938For SaleMLS ID #50214378, NANCY ZAK, ZAK'S REALTY. MiRealSource
- $138,5004 bd2 ba1.2k sqft606 N Lake St, Ironwood, MI 49938For SaleMLS ID #50212720, JANE CARLSON-BALLONE, THE REAL ESTATE STORE. MiRealSource
- $220,0003 bd1 ba1.4k sqft805 & 807 Eli Ave, Bessemer, MI 49911For SaleMLS ID #50223939, DEAN LANTTA, NORTHERN TRAILS REALTY. MiRealSource
