Charming Ranch-Style Home in a Quiet Residential Setting! This inviting 3- bedroom, 2-full-bath ranch-style home offers comfortable year-round living in a peaceful residential neighborhood. The home features an open floor plan, fireplace, newer appliances, and a full basement providing plenty of additional storage or potential living space. Outside, you’ll find a single-car detached garage and the added benefit of three lots, offering plenty of room to enjoy the outdoors, garden, or simply relax. If you’re looking for a full-time residence this property offers space, convenience, and a quiet setting. Schedule your showing today and see all this home has to offer!
For sale
Price cut: $10K (10/15)
$185,000
609 S State St, Bessemer, MI 49911
3beds
1,456sqft
Single Family Residence
Built in 1995
1 Acres Lot
$181,800 Zestimate®
$127/sqft
$-- HOA
What's special
Ranch-style homeSingle-car detached garageOpen floor planNewer appliances
- 41 days
- 394
- 18
Zillow last checked:
Listing updated:
Listed by:
TODD BORSETH 906-250-1999,
BORSETH PROPERTIES 906-988-2329
Source: MiRealSource,MLS#: 50221198 Originating MLS: Upper Peninsula Assoc of Realtors
Facts & features
Interior
Bedrooms & bathrooms
- Bedrooms: 3
- Bathrooms: 2
- Full bathrooms: 2
Rooms
- Room types: Laundry, Living Room, Master Bedroom, Master Bathroom
Bedroom 1
- Features: Carpet
- Level: First
- Area: 143
- Dimensions: 11 x 13
Bedroom 2
- Features: Carpet
- Level: First
- Area: 120
- Dimensions: 10 x 12
Bedroom 3
- Features: Carpet
- Level: First
- Area: 182
- Dimensions: 13 x 14
Bathroom 1
- Features: Laminate
- Level: First
- Area: 50
- Dimensions: 5 x 10
Bathroom 2
- Features: Laminate
- Level: First
- Area: 182
- Dimensions: 13 x 14
Dining room
- Features: Laminate
- Level: First
- Area: 130
- Dimensions: 13 x 10
Kitchen
- Features: Laminate
- Level: First
- Area: 130
- Dimensions: 13 x 10
Living room
- Features: Laminate
- Level: First
- Area: 260
- Dimensions: 13 x 20
Heating
- Forced Air, Natural Gas, Pellet Stove
Cooling
- None
Appliances
- Included: Dryer, Range/Oven, Refrigerator, Washer, Electric Water Heater
- Laundry: First Floor Laundry
Features
- Eat-in Kitchen
- Flooring: Carpet, Laminate
- Basement: Block
- Number of fireplaces: 1
- Fireplace features: Electric, Decorative
Interior area
- Total structure area: 2,912
- Total interior livable area: 1,456 sqft
- Finished area above ground: 1,456
- Finished area below ground: 0
Property
Parking
- Total spaces: 2
- Parking features: 2 Spaces, Detached
- Garage spaces: 1
Features
- Levels: One
- Stories: 1
- Patio & porch: Deck
- Has spa: Yes
- Spa features: Bath
- Has view: Yes
- View description: Rural View
- Waterfront features: None
- Frontage type: Road
- Frontage length: 240
Lot
- Size: 1 Acres
- Features: Wooded, Corner Lot, Main Street, Subdivision, Irregular Lot
Details
- Additional structures: Garage(s)
- Parcel number: 275103001900
- Zoning description: Residential
- Special conditions: Private,Standard
Construction
Type & style
- Home type: SingleFamily
- Architectural style: Ranch
- Property subtype: Single Family Residence
Materials
- Vinyl Siding
- Foundation: Basement
Condition
- Year built: 1995
Utilities & green energy
- Electric: 100 Amp Service
- Sewer: Community
- Water: Community
- Utilities for property: Cable Available, Electricity Connected, Natural Gas Connected, Phone Available, Sewer Connected, Water Connected
Community & HOA
Community
- Subdivision: Na
HOA
- Has HOA: No
Location
- Region: Bessemer
Financial & listing details
- Price per square foot: $127/sqft
- Tax assessed value: $97,692
- Annual tax amount: $1,364
- Date on market: 9/9/2026
- Cumulative days on market: 41 days
- Listing agreement: Exclusive Right To Sell
- Listing terms: Cash,Conventional
- Road surface type: Paved
- Body type: Manufactured After 1976
Estimated market value
$181,800
$173,000 - $191,000
$1,308/mo
Price history
| Date | Event | Price |
|---|---|---|
| 10/15/2026 | Price change | $185,000-5.1%$127/sqft |
Source:  MiRealSource #50221198 Report a problem | ||
| 9/9/2026 | Listed for sale | $195,000+98.5%$134/sqft |
Source: MiRealSource #50221198 Report a problem | ||
| 8/17/2010 | Sold | $98,260$67/sqft |
Source: Public Record Report a problem | ||
Public tax history
| Year | Property taxes | Tax assessment |
|---|---|---|
| 2025 | $1,281 +4.4% | $48,846 +7.4% |
| 2024 | $1,227 | $45,465 +14% |
| 2023 | -- | $39,885 +32.9% |
| 2022 | -- | $30,010 +11.9% |
| 2021 | -- | $26,818 -3.4% |
| 2020 | -- | $27,749 -1.7% |
| 2019 | -- | $28,217 -3.9% |
| 2018 | -- | $29,365 +10.4% |
| 2017 | -- | $26,605 |
| 2016 | -- | $26,605 -0.7% |
| 2014 | -- | $26,806 -41.9% |
| 2013 | -- | $46,153 |
Find assessor info on the county website
Monthly payment
Est. payment
Payment breakdown
Explore the cost of this home by adjusting the details. Changes won't be saved.Climate risks
Neighborhood: 49911
Nearby schools
Schools provided by the listing agent
- District: Bessemer City School District
Source: MiRealSource. This data may not be complete. We recommend contacting the local school district to confirm school assignments for this home.
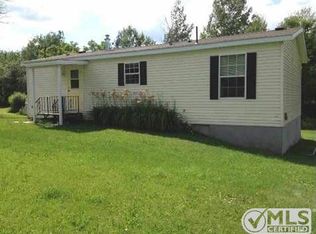
Similar homes
- $220,0003 bd1 ba1.4k sqft805 & 807 Eli Ave, Bessemer, MI 49911For Sale
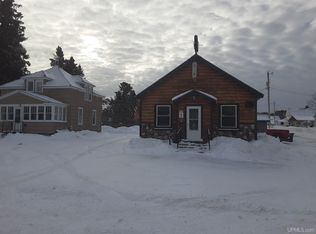
 MLS ID #50223939, DEAN LANTTA, NORTHERN TRAILS REALTY. MiRealSource
- $225,0004 bd2 ba2k sqft208 W Lead St, Bessemer, MI 49911For Sale
 MLS ID #218813, ANNA BOLICH, NORTHERN TRAILS REALTY, LLC. GNMLS
- $--3 bd2 ba1.6k sqft212 7th Ave N, Hurley, WI 54534Auction
 ServiceLink Auction
- $169,0002 bd2 ba1.9k sqft7853 E Summit Dr, Bessemer, MI 49911For Sale
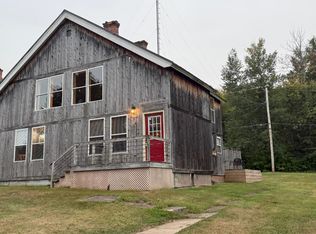 MLS ID #219342, GAYLE COLASSACO, FIRST WEBER - BESSEMER. GNMLS
- $129,9003 bd2 ba1.4k sqft102 S Moore St, Bessemer, MI 49911For SaleMLS ID #50207123, TAMMY KAURANEN, FIRST WEBER, INC. MiRealSource
- $174,9003 bd2 ba1.8k sqft220 W Lime St, Ironwood, MI 49938For SaleMLS ID #50214378, NANCY ZAK, ZAK'S REALTY. MiRealSource
- $165,0003 bd1 ba1.5k sqft217 Kennedy St, Ironwood, MI 49938For SaleMLS ID #50208980, MARK BELMAS, THE REAL ESTATE STORE. MiRealSource
- $168,5003 bd2 ba2.1k sqft350 W Larch St, Ironwood, MI 49938For SaleMLS ID #50220918, ELLEN WYSSLING, THE REAL ESTATE STORE. MiRealSource
- $214,9005 bd2 ba1.8k sqft505 Southwest St, Ironwood, MI 49938For SaleMLS ID #50210112, WENDY ROUTHEAUX, SILVER PROPERTIES-EXP REALTY. MiRealSource
- $180,0003 bd1 ba899 sqft817 E Margaret St, Ironwood, MI 49938For SaleMLS ID #50193924, ELLEN WYSSLING, THE REAL ESTATE STORE. MiRealSource
