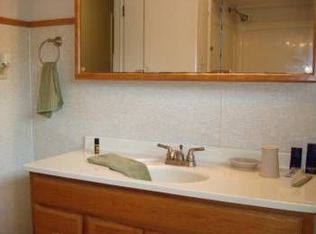
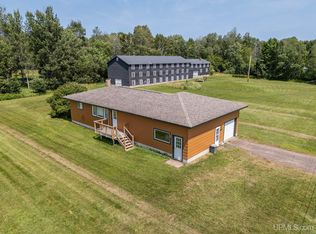
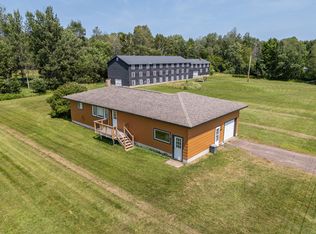
This inviting ranch-style home features a bright, open floor plan and beautifully refinished oak hardwood floors throughout much of the main level. The spacious living room offers a large north-facing picture window, a welcoming entry area, and flexible space for multiple furniture arrangements. Adjacent is a dining area with a patio door leading to the backyard, plus a generous pantry closet for added storage. The well-designed kitchen includes oak cabinetry, a natural gas stove, ceramic tile flooring, and a sink overlooking the backyard. Convenient access from the attached garage makes unloading groceries a breeze. Three comfortable bedrooms with excellent closet space and a full bath complete the main floor layout. The full basement provides great potential with a dedicated hot tub room, laundry area, 220 AMP electrical service, and a new two-phase high-efficiency natural gas furnace. Outside, enjoy a scenic backyard with a storage shed and a small fenced enclosure—ideal for pets or gardening. Centrally located near grocery stores, shopping, and entertainment, this home blends comfort and convenience in a sought-after area.
For sale
$180,000
817 E Margaret St, Ironwood, MI 49938
3beds
899sqft
Single Family Residence
Built in 1972
8,712 Square Feet Lot
$145,300 Zestimate®
$200/sqft
$-- HOA
What's special
Storage shedFull basementScenic backyardLaundry areaDedicated hot tub roomSink overlooking the backyardWelcoming entry area
- 281 days |
- 231 |
- 5 |
Zillow last checked:
Listing updated:
Listed by:
ELLEN WYSSLING 906-364-0655,
THE REAL ESTATE STORE 906-932-5406
Source: MiRealSource,MLS#: 50193924 Originating MLS: Upper Peninsula Assoc of Realtors
Originating MLS: Upper Peninsula Assoc of RealtorsFacts & features
Interior
Bedrooms & bathrooms
- Bedrooms: 3
- Bathrooms: 1
- Full bathrooms: 1
- Main level bathrooms: 1
- Main level bedrooms: 3
Rooms
- Room types: Bedroom, Living Room, Laundry, Bathroom, Breakfast Nook/Room, Dining "L"
Bedroom 1
- Features: Wood
- Level: Main
- Area: 156
- Dimensions: 13 x 12
Bedroom 2
- Features: Wood
- Level: Main
- Area: 120
- Dimensions: 10 x 12
Bedroom 3
- Features: Wood
- Level: Main
- Area: 99
- Dimensions: 9 x 11
Bathroom 1
- Features: Luxury Vinyl
- Level: Main
- Area: 40
- Dimensions: 5 x 8
Dining room
- Features: Wood
- Level: Main
- Area: 110
- Dimensions: 10 x 11
Kitchen
- Features: Ceramic
- Level: Main
- Area: 132
- Dimensions: 12 x 11
Living room
- Features: Wood
- Level: Main
- Area: 192
- Dimensions: 16 x 12
Heating
- Forced Air, Natural Gas
Cooling
- Ceiling Fan(s)
Appliances
- Included: Dryer, Microwave, Range/Oven, Refrigerator, Washer, Gas Water Heater
- Laundry: Lower Level, In Basement
Features
- Sump Pump, Pantry
- Flooring: Ceramic Tile, Hardwood, Wood, Concrete
- Basement: Block,Full,Interior Entry,Sump Pump
- Has fireplace: No
Interior area
- Total structure area: 1,798
- Total interior livable area: 899 sqft
- Finished area above ground: 899
- Finished area below ground: 0
Property
Parking
- Total spaces: 2
- Parking features: 2 Spaces, Garage, Driveway, Attached, Electric in Garage, Garage Door Opener, Direct Access, Heated Garage, Off Street
- Attached garage spaces: 1
Accessibility
- Accessibility features: Accessible Central Living Area, Accessible Bedroom, Accessible Closets, Accessible Full Bath, Accessible Hallway(s), Accessible Kitchen
Features
- Levels: One
- Stories: 1
- Exterior features: Garden, Street Lights
- Has spa: Yes
- Spa features: Bath, Spa/Jetted Tub
- Waterfront features: None
- Frontage type: Road
- Frontage length: 67
Lot
- Size: 8,712 Square Feet
- Dimensions: 67.5 x 127
- Features: Large Lot - 65+ Ft., City Lot, Platted, Subdivision
Details
- Additional structures: Shed(s)
- Parcel number: 275214351100
- Zoning: Residential
- Zoning description: Residential
- Special conditions: Private,Standard
Construction
Type & style
- Home type: SingleFamily
- Architectural style: Ranch
- Property subtype: Single Family Residence
Materials
- Masonite
- Foundation: Basement
Condition
- New construction: No
- Year built: 1972
Utilities & green energy
- Electric: 200+ Amp Service, 220 Volts in Garage, 220 Volts in Workshop, Circuit Breakers
- Sewer: Public Sanitary
- Water: Public
- Utilities for property: Cable/Internet Avail., DSL Available, Cable Available, Electricity Connected, Natural Gas Connected, Phone Available, Internet Spectrum, Sewer Connected, Water Connected
Green energy
- Energy efficient items: HVAC, Insulation, Thermostat, Water Heater
Community & HOA
Community
- Subdivision: North Park
HOA
- Has HOA: No
Location
- Region: Ironwood
Financial & listing details
- Price per square foot: $200/sqft
- Tax assessed value: $97,912
- Annual tax amount: $1,873
- Date on market: 11/10/2025
- Cumulative days on market: 282 days
- Listing agreement: Exclusive Right To Sell
- Listing terms: Cash,Conventional,FHA,VA Loan
- Road surface type: Paved
Estimated market value
$145,300
$128,000 - $161,000
$1,282/mo
Price history
| Date | Event | Price |
|---|---|---|
| 11/10/2025 | Listed for sale | $180,000$200/sqft |
Source:  Upper Peninsula AOR #50193924 Report a problem Upper Peninsula AOR #50193924 Report a problem | ||
Public tax history
| Year | Property taxes | Tax assessment |
|---|---|---|
| 2025 | $1,888 +4.7% | $48,956 +19.1% |
| 2024 | $1,803 | $41,095 +14.7% |
| 2023 | -- | $35,828 +7.3% |
| 2022 | -- | $33,393 -1.6% |
| 2021 | -- | $33,936 +3.8% |
| 2020 | -- | $32,684 -2.6% |
| 2019 | -- | $33,549 -24.2% |
| 2018 | -- | $44,239 +10.1% |
| 2017 | -- | $40,180 |
| 2016 | -- | $40,180 +7.1% |
| 2014 | -- | $37,530 +2.4% |
| 2013 | -- | $36,650 |
Find assessor info on the county website
Monthly payment
Est. payment
Payment breakdown
Explore the cost of this home by adjusting the details. Changes won't be saved.Climate risks
Neighborhood: 49938
Nearby schools
GreatSchools rating
- 7/10Luther L. Wright K-12 SchoolGrades: PK-12Distance: 0.6 mi
Schools provided by the listing agent
- District: Ironwood Area Schools
Source: MiRealSource. This data may not be complete. We recommend contacting the local school district to confirm school assignments for this home.
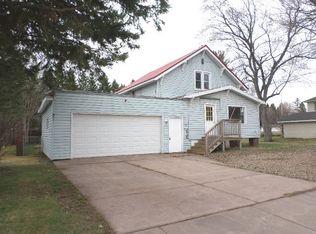
- $132,8005 bd1 ba-- sqft819 E Margaret St, Ironwood, MI 49938Off Market
- $149,1002 bd1 ba-- sqft814 N Lake St, Ironwood, MI 49938Off Market
- $106,4005 bd1 ba-- sqft825 E Margaret St, Ironwood, MI 49938Off Market
- $123,2003 bd2 ba-- sqft808 N Lake St, Ironwood, MI 49938Off Market
- $134,400-- bd-- ba-- sqft814 Leonard St, Ironwood, MI 49938Off Market
- $111,6005 bd1 ba-- sqft845 E Margaret St, Ironwood, MI 49938Off Market
- $562,5004 bd3 ba2.6k sqftE840 Lake Rd, Ironwood, MI 49938Off Market
- $198,9003 bd1 ba-- sqft804 N Lake St, Ironwood, MI 49938Off Market
A local agent can set up tours, give advice and negotiate with sellers.
Similar homes
- $162,5002 bd1 ba780 sqft125 E Birch St, Ironwood, MI 49938For Sale
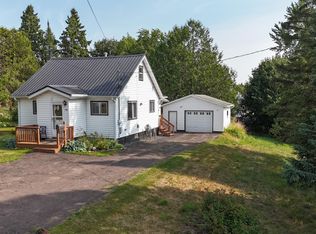 MLS ID #218995, ANDREW HARRIS, SHOREWEST - MANITOWISH WATERS. GNMLS
 - $185,0002 bd1 ba902 sqftE5602 Puumala Rd, Ironwood, MI 49938For Sale
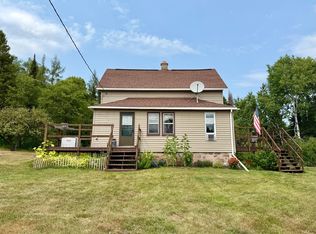 MLS ID #219001, JENSEN WILLIAMS, FIRST WEBER - BESSEMER. GNMLS
 - $220,0002 bd1 ba858 sqft4908 E Margaret St, Ironwood, MI 49938For Sale
 MLS ID #50206030, TIMOTHY RILEY, SHOREWEST REALTORS. MiRealSource
 - $220,0002 bd1 ba858 sqftE4908 E Margaret St, Ironwood, MI 49938For Sale
 MLS ID #216754, TIM RILEY, SHOREWEST - MANITOWISH WATERS. GNMLS
 - $138,5004 bd2 ba1.2k sqft606 N Lake St, Ironwood, MI 49938For SaleMLS ID #50212720, JANE CARLSON-BALLONE, THE REAL ESTATE STORE. MiRealSource
- $148,9002 bd1 ba917 sqft229 Evans St, Ironwood, MI 49938For SaleMLS ID #50217277, TRACY DERIZZO, ZAK'S REALTY. MiRealSource
- $134,9003 bd1 ba1.1k sqft729 E Pabst St, Ironwood, MI 49938For SaleMLS ID #217362, JENSEN WILLIAMS, FIRST WEBER - BESSEMER. GNMLS
- $115,0002 bd1 ba840 sqft5251 E Sunset Rd, Ironwood, MI 49938For SaleMLS ID #50217951, SAMANTHA OLSON, ZAK'S REALTY. MiRealSource
- $179,0003 bd1 ba1.2k sqft502 Luoma Rd, Wakefield, MI 49968For SaleMLS ID #218579, TAMMY KAURANEN, FIRST WEBER - BESSEMER. GNMLS
- $202,0003 bd1 ba1k sqft10791 N Cannonball Ct, Bessemer, MI 49911For SaleMLS ID #218275, TAMMY KAURANEN, FIRST WEBER - BESSEMER. GNMLS
- $202,0003 bd1 ba1k sqftN10791 Cannonball Ct, Bessemer, MI 49911For SaleMLS ID #50213690, JENSEN WILLIAMS, FIRST WEBER, INC. MiRealSource
- $199,9001 bd1 ba842 sqftOff Camp Rd #6, Ironwood, MI 49938For SaleMLS ID #216703, TAMMY KAURANEN, FIRST WEBER - BESSEMER. GNMLS
- $119,9002 bd1 ba818 sqft421 Cary Rd, Hurley, WI 54534For SaleMLS ID #217684, TAMMY KAURANEN, FIRST WEBER - BESSEMER. GNMLS
- $119,9002 bd1 ba818 sqft421 & 419 Cary Rd, Hurley, WI 54534For SaleMLS ID #50210655, TAMMY KAURANEN, FIRST WEBER, INC. MiRealSource
- $105,0002 bd1 ba816 sqft701 Division St, Hurley, WI 54534For SaleMLS ID #50210477, DANIELLE DEFELICE, ZAK'S REALTY. MiRealSource
- $109,5004 bd2 ba1.2k sqft35 Pennsylvania Ave, Gile, WI 54525For SaleMLS ID #217659, DEAN LANTTA, NORTHERN TRAILS REALTY, LLC. GNMLS
- $249,0002 bd1 ba560 sqft4050 W Shea Rd, Hurley, WI 54534For SaleMLS ID #218683, JOY KOHEGYI, REAL BROKER, LLC. GNMLS
- $169,0002 bd1 ba592 sqft6679 Plantation Rd W, Mercer, WI 54547For SaleMLS ID #212164, NOEL FITZGERALD, FIRST WEBER - EAGLE RIVER. GNMLS
- $99,9002 bd2 ba1k sqft809 E Pierce St, Wakefield, MI 49968For SaleMLS ID #50217194, SAMANTHA OLSON, ZAK'S REALTY. MiRealSource
