If you've been dreaming of an Up North getaway or a year-round home with character, this beautifully maintained A-frame chalet is one you won't want to miss. Conveniently located just minutes from Powderhorn Mountain, this inviting property offers the perfect blend of rustic charm and everyday comfort. Step inside to an open-concept main living area where the kitchen, dining, and living room flow together beneath soaring wood ceilings. A cozy wood stove creates the perfect gathering space after a day of skiing, hiking, or exploring everything the area has to offer. The main level also features a spacious primary bedroom, a full bathroom, and convenient main-floor laundry. Upstairs, the spiral staircase leads to a balcony overlooking the living space, with two additional bedrooms and ladder access to a charming loft—ideal for extra sleeping space, storage, or a cozy reading nook. Outside, you'll appreciate the detached one-car garage, powered storage shed, and separate woodshed, providing plenty of space for tools, toys, and outdoor gear. This property has been thoughtfully cared for over the years and offers the warmth and character that make A-frame chalet home so special. Whether you're searching for a full-time residence, a seasonal retreat, or a place to enjoy all four seasons of the Western Upper Peninsula, this home is ready for its next chapter.
For sale
$202,000
10791 N Cannonball Ct, Bessemer, MI 49911
3beds
1,080sqft
:
Get pre-qualified$1,495/mo
Single Family Residence
Built in 1970
0.76 Acres Lot
$200,500 Zestimate®
$187/sqft
$-- HOA
What's special
Charming loftPowered storage shedDetached one-car garageSpiral staircaseSeparate woodshedSoaring wood ceilingsCozy wood stove
- 39 days |
- 29 |
- 2 |
Zillow last checked:
Listing updated:
Listed by:
TAMMY KAURANEN 906-285-2618,
FIRST WEBER - BESSEMER 906-667-6366,
JENSEN WILLIAMS 608-547-5580,
FIRST WEBER - BESSEMER
Source: GNMLS,MLS#: 218275
Facts & features
Interior
Bedrooms & bathrooms
- Bedrooms: 3
- Bathrooms: 1
- Full bathrooms: 1
Primary bedroom
- Level: First
- Dimensions: 12x12
Bedroom
- Level: Second
- Dimensions: 7x12
Bedroom
- Level: Second
- Dimensions: 7x12
Bathroom
- Level: First
Bonus room
- Level: Third
- Dimensions: 5x10
Dining room
- Level: First
- Dimensions: 8x9
Kitchen
- Level: First
- Dimensions: 8x9
Laundry
- Level: First
- Dimensions: 12x4
Living room
- Level: First
- Dimensions: 14x15
Heating
- Electric, Forced Air, Propane
Appliances
- Included: Dryer, Electric Water Heater, Range, Washer
- Laundry: Main Level
Features
- Ceiling Fan(s), Main Level Primary
- Flooring: Carpet, Ceramic Tile, Vinyl
- Basement: Crawl Space
- Has fireplace: No
- Fireplace features: Free Standing, Wood Burning
Interior area
- Total structure area: 1,080
- Total interior livable area: 1,080 sqft
- Finished area above ground: 1,080
- Finished area below ground: 0
Property
Parking
- Total spaces: 4
- Parking features: Detached, Garage, One Car Garage, Driveway, Shared Driveway
- Garage spaces: 1
- Has uncovered spaces: Yes
Features
- Levels: One and One Half
- Stories: 1.5
- Patio & porch: Deck, Open
- Exterior features: Landscaping, Shed, Gravel Driveway, Propane Tank - Owned
- Frontage length: 0,0
Lot
- Size: 0.76 Acres
- Dimensions: 200 x 165
- Features: Rural Lot, Sloped, Wooded
Details
- Additional structures: Shed(s)
- Parcel number: 0146002900
Construction
Type & style
- Home type: SingleFamily
- Architectural style: One and One Half Story
- Property subtype: Single Family Residence
Materials
- Frame, Wood Siding
- Foundation: Block
- Roof: Metal
Condition
- Year built: 1970
Utilities & green energy
- Electric: Circuit Breakers
- Sewer: Other
- Water: Drilled Well
- Utilities for property: Phone Available
Community & HOA
Community
- Features: Shopping, Skiing
Location
- Region: Bessemer
Financial & listing details
- Price per square foot: $187/sqft
- Annual tax amount: $851
- Date on market: 7/3/2026
- Ownership: Fee Simple
- Road surface type: Unimproved
Estimated market value
$200,500
$190,000 - $211,000
$1,239/mo
Price history
| Date | Event | Price |
|---|---|---|
| 8/10/2026 | Listed for sale | $202,000$187/sqft |
Source:  GNMLS #218275 Report a problem GNMLS #218275 Report a problem | ||
| 8/7/2026 | Pending sale | $202,000$187/sqft |
Source: GNMLS #218275 Report a problem | ||
| 7/8/2026 | Contingent | $202,000$187/sqft |
Source: GNMLS #218275 Report a problem | ||
| 7/3/2026 | Listed for sale | $202,000$187/sqft |
Source: GNMLS #218275 Report a problem | ||
Public tax history
Tax history is unavailable.
Monthly payment
Est. payment
Payment breakdown
Explore the cost of this home by adjusting the details. Changes won't be saved.Climate risks
Neighborhood: 49911
Nearby schools
GreatSchools rating
- 4/10Washington SchoolGrades: K-6Distance: 1.8 mi
- 6/10A.D. Johnston Jr/Sr High SchoolGrades: 7-12Distance: 1.5 mi
Schools provided by the listing agent
- High: GO Bessemer
Source: GNMLS. This data may not be complete. We recommend contacting the local school district to confirm school assignments for this home.
- $202,0003 bd1 ba1k sqftN10791 Cannonball Ct, Bessemer, MI 49911For Sale
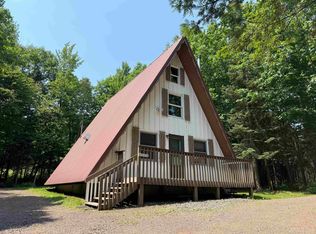
- $128,1002 bd1 ba876 sqft10795 N Powderville Rd, Bessemer, MI 49911Off Market
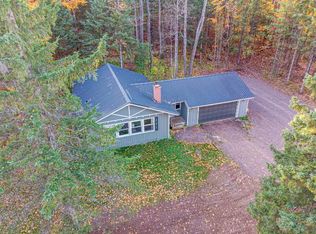
- $200,0002 bd2 ba990 sqftN10800 Powderville Rd, Bessemer, MI 49911Sold
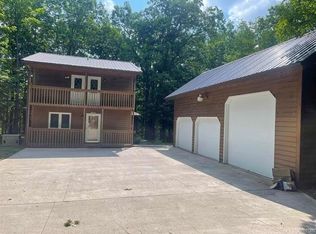
- $129,5002 bd1 ba-- sqft10819 N Cannonball Ct, Bessemer, MI 49911Off Market
- $136,0002 bd1 ba-- sqft10835 N Powderville Rd, Bessemer, MI 49911Off Market
- $460,7004 bd3 ba3.1k sqftN10836 Blunder Road, Bessemer, MI 49911Off Market
- $261,7003 bd2 ba-- sqft10830 N Blunder Rd, Bessemer, MI 49911Off Market
- $212,1004 bd2 ba-- sqft10771 N Cannonball Ct, Bessemer, MI 49911Off Market
A local agent can set up tours, give advice and negotiate with sellers.
Similar homes
- $202,0003 bd1 ba1k sqftN10791 Cannonball Ct, Bessemer, MI 49911For Sale
 MLS ID #50213690, JENSEN WILLIAMS, FIRST WEBER, INC. MiRealSource
 - $189,5003 bd2 ba1.5k sqft613 5th Ave N, Hurley, WI 54534For Sale
 MLS ID #218977, ANNA BOLICH, NORTHERN TRAILS REALTY, LLC. GNMLS
 - $164,0003 bd2 ba1k sqft409 S Peck St, Bessemer, MI 49911For Sale
 MLS ID #50207464, GAYLE COLASSACO, FIRST WEBER, INC. MiRealSource
 - $179,0003 bd1 ba1.2k sqft502 Luoma Rd, Wakefield, MI 49968For Sale
 MLS ID #218579, TAMMY KAURANEN, FIRST WEBER - BESSEMER. GNMLS
 - $283,5003 bd1 ba1.3k sqft1001 Tilden Rd, Bessemer, MI 49911For SaleMLS ID #217871, PETER SEIFERT, FIRST WEBER - BESSEMER. GNMLS
- $220,0002 bd1 ba858 sqft4908 E Margaret St, Ironwood, MI 49938For SaleMLS ID #50206030, TIMOTHY RILEY, SHOREWEST REALTORS. MiRealSource
- $175,0003 bd2 ba1.5k sqft402 Lake Ave, Ironwood, MI 49938For SaleMLS ID #216252, GAYLE COLASSACO, FIRST WEBER - BESSEMER. GNMLS
- $220,0002 bd1 ba858 sqftE4908 E Margaret St, Ironwood, MI 49938For SaleMLS ID #216754, TIM RILEY, SHOREWEST - MANITOWISH WATERS. GNMLS
- $199,9001 bd1 ba842 sqftOff Camp Rd #6, Ironwood, MI 49938For SaleMLS ID #216703, TAMMY KAURANEN, FIRST WEBER - BESSEMER. GNMLS
- $129,9003 bd2 ba1.4k sqft102 S Moore St, Bessemer, MI 49911For SaleMLS ID #50207123, TAMMY KAURANEN, FIRST WEBER, INC. MiRealSource
- $180,0003 bd1 ba899 sqft817 E Margaret St, Ironwood, MI 49938For SaleMLS ID #50193924, ELLEN WYSSLING, THE REAL ESTATE STORE. MiRealSource
- $165,0003 bd1 ba1.5k sqft217 Kennedy St, Ironwood, MI 49938For SaleMLS ID #50208980, MARK BELMAS, THE REAL ESTATE STORE. MiRealSource
- $249,0005 bd1 ba1.3k sqft310 Indianhead Rd, Wakefield, MI 49968For SaleMLS ID #217203, LAURIE CUMMINGS, FIRST WEBER - BESSEMER. GNMLS
- $148,9002 bd1 ba917 sqft229 Evans St, Ironwood, MI 49938For SaleMLS ID #50217277, TRACY DERIZZO, ZAK'S REALTY. MiRealSource
- $--4 bd1 ba1.5k sqft232 E Gogebic St, Ironwood, MI 49938AuctionAuction.com 1
- $138,5004 bd2 ba1.2k sqft606 N Lake St, Ironwood, MI 49938For SaleMLS ID #50212720, JANE CARLSON-BALLONE, THE REAL ESTATE STORE. MiRealSource
- $105,0003 bd2 ba1.3k sqftN10255 N River St, Ramsay, MI 49959For SaleMLS ID #50191624, ELLEN WYSSLING, THE REAL ESTATE STORE. MiRealSource
- $119,9002 bd1 ba818 sqft421 Cary Rd, Hurley, WI 54534For SaleMLS ID #217684, TAMMY KAURANEN, FIRST WEBER - BESSEMER. GNMLS
- $134,9003 bd1 ba1.1k sqft729 E Pabst St, Ironwood, MI 49938For SaleMLS ID #217362, JENSEN WILLIAMS, FIRST WEBER - BESSEMER. GNMLS
- $119,9004 bd2 ba1.3k sqft732 Pabst St, Ironwood, MI 49938For SaleMLS ID #50215402, WENDY ROUTHEAUX, SILVER PROPERTIES-EXP REALTY. MiRealSource
