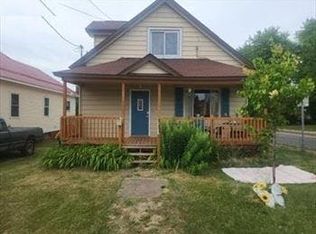
Welcome to this delightful 4-bedroom single-family home, perfectly situated within walking distance to Ironwood Area Schools and nearby trails! This beautifully maintained residence is ideal for families seeking a blend of comfort, convenience, and modern living. Enjoy an inviting and open layout perfect for family gatherings and entertaining guests. Move in with confidence knowing the roof is brand new, adding both durability and peace of mind. Fall in love with the newly updated kitchen, featuring a coffee bar area that’s perfect for your morning routine or entertaining friends. Elegant hardwood flooring spans the entire home, providing a warm and cohesive feel and large windows fill the space with natural light, creating a bright and airy atmosphere. Step outside to discover a generously sized backyard, perfect for summer barbecues, family gatherings, or simply enjoying a quiet evening by the fire pit under the stars. Located in a family-friendly neighborhood, this home offers easy access to Ironwood Area Schools and the beautiful local trails, making it an ideal choice for outdoor enthusiasts and families alike.
For sale
Price cut: $10K (9/25)
$99,900
732 Pabst St, Ironwood, MI 49938
4beds
1,380sqft
Single Family Residence
Built in 1910
9,583 Square Feet Lot
$113,100 Zestimate®
$72/sqft
$-- HOA
What's special
Generously sized backyardInviting and open layoutCoffee bar areaNewly updated kitchenBright and airy atmosphere
- 94 days
- 622
- 48
Zillow last checked:
Listing updated:
Listed by:
WENDY ROUTHEAUX 906-285-0849,
SILVER PROPERTIES-EXP REALTY 906-932-1200
Source: MiRealSource,MLS#: 50215402 Originating MLS: Upper Peninsula Assoc of Realtors
Originating MLS: Upper Peninsula Assoc of RealtorsFacts & features
Interior
Bedrooms & bathrooms
- Bedrooms: 4
- Bathrooms: 2
- Full bathrooms: 1
- 1/2 bathrooms: 1
Bedroom 1
- Level: Second
- Area: 108
- Dimensions: 9 x 12
Bedroom 2
- Level: Second
- Area: 99
- Dimensions: 9 x 11
Bedroom 3
- Level: Second
- Area: 130
- Dimensions: 10 x 13
Bedroom 4
- Level: Second
- Area: 126
- Dimensions: 9 x 14
Bathroom 1
- Level: Second
Heating
- Boiler, Natural Gas
Cooling
- Ceiling Fan(s)
Appliances
- Included: Dishwasher, Dryer, Range/Oven, Refrigerator, Washer, Gas Water Heater
Features
- Flooring: Hardwood
- Basement: Stone
- Has fireplace: No
Interior area
- Total structure area: 2,070
- Total interior livable area: 1,380 sqft
- Finished area above ground: 1,380
- Finished area below ground: 0
Property
Features
- Levels: Two
- Stories: 2
- Exterior features: None
- Waterfront features: None
- Frontage type: Road
- Frontage length: 50
Lot
- Size: 9,583 Square Feet
- Dimensions: 50 x 190
- Features: Deep Lot - 150+ Ft.
Details
- Additional structures: None
- Parcel number: 5222278110
- Zoning description: Residential
- Special conditions: Private,Standard
Construction
Type & style
- Home type: SingleFamily
- Architectural style: Traditional
- Property subtype: Single Family Residence
Materials
- Vinyl Siding
- Foundation: Basement, Stone
Condition
- Year built: 1910
Utilities & green energy
- Sewer: Public At Street
- Water: Public Water at Street
- Utilities for property: Electricity Connected, Natural Gas Connected, Water Connected
Community & HOA
Community
- Subdivision: School
HOA
- Has HOA: No
Location
- Region: Ironwood
Financial & listing details
- Price per square foot: $72/sqft
- Tax assessed value: $43,358
- Annual tax amount: $1,100
- Date on market: 7/18/2026
- Cumulative days on market: 95 days
- Listing agreement: Exclusive Right To Sell
- Listing terms: Cash,Conventional,FHA
Estimated market value
$113,100
$100,000 - $127,000
Not available
Price history
| Date | Event | Price |
|---|---|---|
| 9/25/2026 | Price change | $99,900-9.1%$72/sqft |
Source:  MiRealSource #50215402 Report a problem MiRealSource #50215402 Report a problem | ||
| 8/14/2026 | Price change | $109,900-8.3%$80/sqft |
Source: MiRealSource #50215402 Report a problem | ||
| 7/18/2026 | Listed for sale | $119,900+20%$87/sqft |
Source: MiRealSource #50215402 Report a problem | ||
| 5/1/2024 | Sold | $99,900+81.6%$72/sqft |
Source: Public Record Report a problem | ||
| 5/19/2022 | Sold | $55,000+358.3%$40/sqft |
Source: Public Record Report a problem | ||
| 3/24/2009 | Sold | $12,000-64.2%$9/sqft |
Source: Public Record Report a problem | ||
| 4/26/2007 | Sold | $33,494$24/sqft |
Source: Public Record Report a problem | ||
Public tax history
| Year | Property taxes | Tax assessment |
|---|---|---|
| 2025 | $842 -21.5% | $21,679 +22.3% |
| 2024 | $1,073 | $17,719 +19.1% |
| 2023 | -- | $14,882 +23.7% |
| 2022 | -- | $12,026 +20.6% |
| 2021 | -- | $9,969 -4.2% |
| 2020 | -- | $10,406 +9.3% |
| 2019 | -- | $9,518 -18% |
| 2018 | -- | $11,601 +33% |
| 2017 | -- | $8,720 |
| 2016 | -- | $8,720 -0.1% |
| 2014 | -- | $8,730 +2.5% |
| 2013 | -- | $8,520 |
Find assessor info on the county website
Monthly payment
Est. payment
Payment breakdown
Explore the cost of this home by adjusting the details. Changes won't be saved.Climate risks
Neighborhood: 49938

Similar homes
- $97,9004 bd2 ba1.4k sqft623 E Cloverland Dr, Ironwood, MI 49938For Sale
 MLS ID #218522, PETER SEIFERT, FIRST WEBER - BESSEMER. GNMLS
 - $99,9003 bd1 ba883 sqft5122 E Sunset Rd, Ironwood, MI 49938For Sale

 MLS ID #50225327, DANIELLE DEFELICE, ZAK'S REALTY. MiRealSource
 - $--4 bd1 ba1.5k sqft232 E Gogebic St, Ironwood, MI 49938Auction
 Auction.com 1
 - $134,9003 bd2 ba1.3k sqft612 Kennedy St, Ironwood, MI 49938For Sale
 MLS ID #219398, PETER SEIFERT, FIRST WEBER - BESSEMER. GNMLS
 - $135,0004 bd2 ba1.4k sqft203 W Francis St, Ironwood, MI 49938For SaleMLS ID #50218041, NANCY ZAK, ZAK'S REALTY. MiRealSource
- $138,5004 bd2 ba1.2k sqft606 N Lake St, Ironwood, MI 49938For SaleMLS ID #50212720, JANE CARLSON-BALLONE, THE REAL ESTATE STORE. MiRealSource
- $79,9003 bd1 ba1.3k sqft302 E Tamarack St, Ironwood, MI 49938For SaleMLS ID #50221878, ELLEN WYSSLING, THE REAL ESTATE STORE. MiRealSource
- $62,5002 bd1 ba1.2k sqft609 Sutherland St, Ironwood, MI 49938For SaleMLS ID #50217134, WENDY ROUTHEAUX, SILVER PROPERTIES-EXP REALTY. MiRealSource
- $95,0003 bd2 ba1.3k sqftN10255 N River St, Ramsay, MI 49959For SaleMLS ID #50191624, ELLEN WYSSLING, THE REAL ESTATE STORE. MiRealSource
- $119,9002 bd1 ba818 sqft421 & 419 Cary Rd, Hurley, WI 54534For SaleMLS ID #50210655, TAMMY KAURANEN, FIRST WEBER, INC. MiRealSource
- $129,9003 bd2 ba1.4k sqft102 S Moore St, Bessemer, MI 49911For SaleMLS ID #50207123, TAMMY KAURANEN, FIRST WEBER, INC. MiRealSource
