Welcome home to this 4 bedroom, 1.5 bath with attached garage and fenced in back yard! The home offers comfort, and convenience with plenty of room to spread out. Inside you'll find a spacious entry area with French doors leading to the large living room with brick fireplace. The large dining room or kitchen can be accessed from there. Kitchen offers great space with an island, and extra space for an office along with a 1/2 bath leading to the patio door. On the upper level, there are 4 ample sized bedrooms, with 3 having large closets including one lighted walk-in closet. The fold-out ironing board, and laundry chute are super handy and cute! Outside, you'll find privacy with a fenced in yard, and large deck. The one car detached garage accesses the full basement. Great value here for under 100k!
Under contract
$99,000
623 E Cloverland Dr, Ironwood, MI 49938
4beds
1,495sqft
Single Family Residence
Built in ----
5,227 Square Feet Lot
$-- Zestimate®
$66/sqft
$-- HOA
What's special
- 38 days |
- 753 |
- 63 |
Zillow last checked:
Listing updated:
Listed by:
PETER SEIFERT 906-285-9955,
FIRST WEBER - BESSEMER 906-667-6366
Source: GNMLS,MLS#: 218522
Facts & features
Interior
Bedrooms & bathrooms
- Bedrooms: 4
- Bathrooms: 2
- Full bathrooms: 1
- 1/2 bathrooms: 1
Bedroom
- Level: Second
- Dimensions: 9x17
Bedroom
- Level: Second
- Dimensions: 9x17
Bedroom
- Level: Second
- Dimensions: 10x11
Bedroom
- Level: Second
- Dimensions: 11x11
Bathroom
- Level: Second
Bathroom
- Level: First
Dining room
- Level: First
- Dimensions: 10x14
Entry foyer
- Level: First
- Dimensions: 6x16
Kitchen
- Level: First
- Dimensions: 11x14
Living room
- Level: First
- Dimensions: 15x20
Office
- Level: First
- Dimensions: 7x8
Heating
- Natural Gas
Features
- Number of fireplaces: 1
- Fireplace features: Masonry, Wood Burning
Interior area
- Total structure area: 1,495
- Total interior livable area: 1,495 sqft
- Finished area above ground: 1,495
- Finished area below ground: 0
Property
Parking
- Total spaces: 1
- Parking features: Garage, One Car Garage
- Garage spaces: 1
Features
- Frontage length: 0,0
Lot
- Size: 5,227 Square Feet
Details
- Parcel number: 5222226280
Construction
Type & style
- Home type: SingleFamily
- Property subtype: Single Family Residence
Materials
- Frame
Utilities & green energy
- Sewer: Public Sewer
- Water: Public
Community & HOA
Location
- Region: Ironwood
Financial & listing details
- Price per square foot: $66/sqft
- Tax assessed value: $86,498
- Annual tax amount: $1,255
- Date on market: 7/16/2026
- Ownership: Fee Simple
- Road surface type: Paved
Estimated market value
Not available
Estimated sales range
Not available
$1,412/mo
Price history
| Date | Event | Price |
|---|---|---|
| 8/17/2026 | Contingent | $99,000$66/sqft |
Source:  GNMLS #218522 Report a problem GNMLS #218522 Report a problem | ||
| 7/16/2026 | Listed for sale | $99,000$66/sqft |
Source: GNMLS #218522 Report a problem | ||
Public tax history
| Year | Property taxes | Tax assessment |
|---|---|---|
| 2025 | $1,395 +4.7% | $43,249 +6.8% |
| 2024 | $1,332 | $40,510 +22.1% |
| 2023 | -- | $33,186 +18% |
| 2022 | -- | $28,127 +23.8% |
| 2021 | -- | $22,724 -6% |
| 2020 | -- | $24,182 +7.3% |
| 2019 | -- | $22,531 -14.9% |
| 2018 | -- | $26,461 +10.9% |
| 2017 | -- | $23,850 |
| 2016 | -- | $23,850 +1.8% |
| 2014 | -- | $23,420 +2.4% |
| 2013 | -- | $22,880 |
Find assessor info on the county website
Monthly payment
Est. payment
Payment breakdown
Explore the cost of this home by adjusting the details. Changes won't be saved.Climate risks
Neighborhood: 49938
Nearby schools
GreatSchools rating
- 7/10Luther L. Wright K-12 SchoolGrades: PK-12Distance: 0.3 mi
- $34,0543 bd1 ba-- sqft619 E Cloverland Dr, Ironwood, MI 49938Off Market
- $68,9323 bd1 ba-- sqft625 E Cloverland Dr, Ironwood, MI 49938Off Market
- $7,5722 bd1 ba-- sqft615 E Cloverland Dr, Ironwood, MI 49938Off Market
- $139,6001.08 acres600 E Cloverland Dr, Ironwood, MI 49938Lot/Land
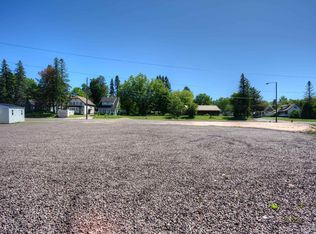
- $118,3003 bd2 ba-- sqft635 E Cloverland Dr, Ironwood, MI 49938Off Market
- $7,5722 bd1 ba-- sqft613 E Cloverland Dr, Ironwood, MI 49938Off Market
- $481,6002 bd2 ba-- sqft601 E Cloverland Dr, Ironwood, MI 49938Off Market
- $81,2001 bd1 ba-- sqft514 N Curry St, Ironwood, MI 49938Off Market
A local agent can set up tours, give advice and negotiate with sellers.
Similar homes
- $109,9004 bd2 ba1.3k sqft732 Pabst St, Ironwood, MI 49938For Sale

 MLS ID #50215402, WENDY ROUTHEAUX, SILVER PROPERTIES-EXP REALTY. MiRealSource
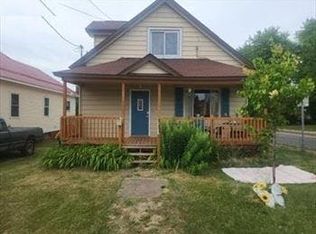
 - $--4 bd1 ba1.5k sqft232 E Gogebic St, Ironwood, MI 49938Auction
 Auction.com 1
 - $99,9004 bd2 ba1.2k sqft407 2nd Ave N, Hurley, WI 54534For Sale
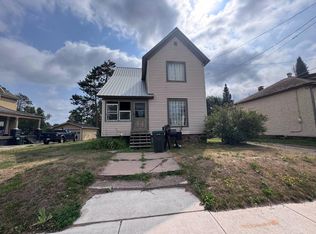 MLS ID #219130, LESLIE BOYEA, QUORUM ENTERPRISES, INC.. GNMLS
 - $86,5004 bd1 ba1.3k sqft241 E Michigan Ave, Ironwood, MI 49938For Sale
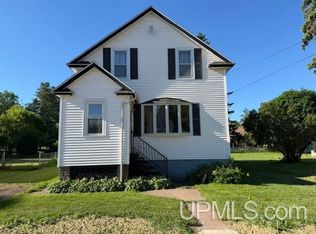 MLS ID #50211412, TRACY DERIZZO, ZAK'S REALTY. MiRealSource
 - $89,0003 bd2 ba990 sqft205 N Lake St, Ironwood, MI 49938For SaleMLS ID #217657, DEAN LANTTA, NORTHERN TRAILS REALTY, LLC. GNMLS
- $84,9004 bd4 ba1.4k sqft208 Greenbush St, Ironwood, MI 49938For SaleMLS ID #217185, PETER SEIFERT, FIRST WEBER - BESSEMER. GNMLS
- $135,0004 bd2 ba1.4k sqft203 W Francis St, Ironwood, MI 49938For SaleMLS ID #50218041, NANCY ZAK, ZAK'S REALTY. MiRealSource
- $138,5004 bd2 ba1.2k sqft606 N Lake St, Ironwood, MI 49938For SaleMLS ID #50212720, JANE CARLSON-BALLONE, THE REAL ESTATE STORE. MiRealSource
- $115,0002 bd1 ba840 sqft5251 E Sunset Rd, Ironwood, MI 49938For SaleMLS ID #50217951, SAMANTHA OLSON, ZAK'S REALTY. MiRealSource
- $65,0002 bd1 ba1.2k sqft609 Sutherland St, Ironwood, MI 49938For SaleMLS ID #50217134, WENDY ROUTHEAUX, SILVER PROPERTIES-EXP REALTY. MiRealSource
- $59,9002 bd2 ba986 sqft235 W Oak St, Ironwood, MI 49938For SaleMLS ID #218915, PETER SEIFERT, FIRST WEBER - BESSEMER. GNMLS
- $134,9003 bd1 ba1.1k sqft729 E Pabst St, Ironwood, MI 49938For SaleMLS ID #217362, JENSEN WILLIAMS, FIRST WEBER - BESSEMER. GNMLS
- $109,5004 bd2 ba1.2k sqft35 Pennsylvania Ave, Gile, WI 54525For SaleMLS ID #217659, DEAN LANTTA, NORTHERN TRAILS REALTY, LLC. GNMLS
- $141,5002 bd1 ba917 sqft229 Evans St, Ironwood, MI 49938For SaleMLS ID #50217277, TRACY DERIZZO, ZAK'S REALTY. MiRealSource
- $115,0004 bd2 ba1.8k sqft600 2nd Ave N, Hurley, WI 54534For SaleMLS ID #6123669, Faith Mauritz, Northland Real Estate Services. Lake Superior Area Realtors as distributed by MLS GRID
- $139,9002 bd1 ba1k sqft1003 Gold St, Hurley, WI 54534For SaleMLS ID #50219457, DANIELLE DEFELICE, ZAK'S REALTY. MiRealSource
- $119,9004 bd2 ba1.8k sqft36 Pennsylvania Ave, Gile, WI 54525For SaleMLS ID #50209822, WENDY ROUTHEAUX, SILVER PROPERTIES-EXP REALTY. MiRealSource
- $105,0002 bd1 ba816 sqft701 Division St, Hurley, WI 54534For SaleMLS ID #50210477, DANIELLE DEFELICE, ZAK'S REALTY. MiRealSource
- $105,0003 bd2 ba1.3k sqftN10255 N River St, Ramsay, MI 49959For SaleMLS ID #50191624, ELLEN WYSSLING, THE REAL ESTATE STORE. MiRealSource
- $119,9002 bd1 ba818 sqft421 & 419 Cary Rd, Hurley, WI 54534For SaleMLS ID #50210655, TAMMY KAURANEN, FIRST WEBER, INC. MiRealSource
