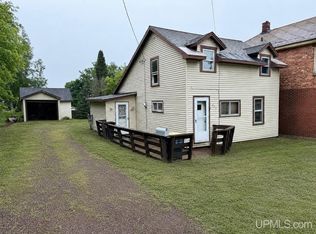
Welcome to this charming 2-bedroom, 1-bath home, conveniently located within walking distance of the local school and nearby trails. An oversized one-car garage provides plenty of room for parking, storage, or a workshop. With its practical layout and desirable location, this property is an excellent opportunity for a first-time homebuyer or investor.
For sale
Price cut: $2.5K (9/5)
$62,500
609 Sutherland St, Ironwood, MI 49938
2beds
1,210sqft
Single Family Residence
Built in 1941
5,227 Square Feet Lot
$-- Zestimate®
$52/sqft
$-- HOA
What's special
Oversized one-car garagePractical layout
- 78 days
- 659
- 37
Zillow last checked:
Listing updated:
Listed by:
WENDY ROUTHEAUX 906-285-0849,
SILVER PROPERTIES-EXP REALTY 906-932-1200
Source: MiRealSource,MLS#: 50217134 Originating MLS: Upper Peninsula Assoc of Realtors
Originating MLS: Upper Peninsula Assoc of RealtorsFacts & features
Interior
Bedrooms & bathrooms
- Bedrooms: 2
- Bathrooms: 1
- Full bathrooms: 1
- Main level bathrooms: 1
- Main level bedrooms: 2
Bedroom 1
- Level: Main
- Area: 120
- Dimensions: 12 x 10
Bedroom 2
- Level: Main
- Area: 100
- Dimensions: 10 x 10
Bathroom 1
- Level: Main
Heating
- Forced Air, Natural Gas, Oil
Cooling
- Central Air
Appliances
- Included: Disposal, Dryer, Microwave, Range/Oven, Refrigerator, Washer, Gas Water Heater
Features
- None
- Basement: Block,Full,Stone
- Has fireplace: No
Interior area
- Total structure area: 2,420
- Total interior livable area: 1,210 sqft
- Finished area above ground: 1,210
- Finished area below ground: 0
Property
Parking
- Total spaces: 1.5
- Parking features: Detached, Electric in Garage, Garage Door Opener
- Garage spaces: 1.5
Features
- Levels: One and One Half
- Stories: 1.5
- Patio & porch: Porch
- Waterfront features: None
- Frontage type: Road
- Frontage length: 50
Lot
- Size: 5,227 Square Feet
- Dimensions: 50 x 107
- Features: Walk to School
Details
- Additional structures: Garage(s)
- Parcel number: 5222284330
- Zoning description: Residential
- Special conditions: Private,Standard
Construction
Type & style
- Home type: SingleFamily
- Architectural style: Traditional
- Property subtype: Single Family Residence
Materials
- Vinyl Siding
- Foundation: Basement, Stone
Condition
- Year built: 1941
Utilities & green energy
- Sewer: Public At Street
- Water: Public Water at Street
- Utilities for property: Electricity Connected, Natural Gas Connected, Sewer Connected, Water Connected
Community & HOA
Community
- Subdivision: School
HOA
- Has HOA: No
Location
- Region: Ironwood
Financial & listing details
- Price per square foot: $52/sqft
- Tax assessed value: $85,176
- Annual tax amount: $2,560
- Date on market: 8/3/2026
- Cumulative days on market: 78 days
- Listing agreement: Exclusive Right To Sell
- Listing terms: Cash,Conventional
Estimated market value
Not available
Estimated sales range
Not available
$882/mo
Price history
| Date | Event | Price |
|---|---|---|
| 9/5/2026 | Price change | $62,500-3.8%$52/sqft |
Source:  MiRealSource #50217134 Report a problem MiRealSource #50217134 Report a problem | ||
| 8/3/2026 | Listed for sale | $65,000$54/sqft |
Source: MiRealSource #50217134 Report a problem | ||
Public tax history
| Year | Property taxes | Tax assessment |
|---|---|---|
| 2025 | $987 +4.7% | $42,588 +18.7% |
| 2024 | $943 | $35,893 +14.6% |
| 2023 | -- | $31,325 +19.1% |
| 2022 | -- | $26,310 |
| 2021 | -- | -- |
| 2020 | -- | $23,910 +8.1% |
| 2019 | -- | $22,118 -16.8% |
| 2018 | -- | $26,583 +23.5% |
| 2017 | -- | $21,530 |
| 2016 | -- | $21,530 -1.4% |
| 2014 | -- | $21,840 +2.6% |
| 2013 | -- | $21,290 |
Find assessor info on the county website
Monthly payment
Est. payment
Payment breakdown
Explore the cost of this home by adjusting the details. Changes won't be saved.Climate risks
Neighborhood: 49938

Similar homes
- $79,9003 bd1 ba1.3k sqft302 E Tamarack St, Ironwood, MI 49938For Sale

 MLS ID #50221878, ELLEN WYSSLING, THE REAL ESTATE STORE. MiRealSource
 - $78,9002 bd1 ba616 sqft204 W Frederick St #2, Ironwood, MI 49938For Sale
 MLS ID #50221979, JOHN WYSSLING, THE REAL ESTATE STORE. MiRealSource
 - $40,0002 bd1 ba885 sqft219 E Bonnie St, Ironwood, MI 49938For Sale
 MLS ID #50205113, CRAIG HEINONEN, COLDWELL BANKER SCHMIDT REALTORS. MiRealSource
 - $42,0003 bd2 ba1k sqft109 North St, Wakefield, MI 49968For Sale
 MLS ID #11802461, Charles Campbell, List With Freedom.com. My State MLS
