Charming 2-bedroom, 1 bath home with a spacious yard and 1 car attached garage located in Ironwood Township. The main level features a welcoming living room, formal dining room, and large modern kitchen complete with newer LG appliances (including dishwasher & microwave) and oak cabinets. Upstairs, you'll find two bedrooms both with closets and the full bathroom. This home also offers a newer water heater and furnace for added peace of mind. Outside, enjoy the large partially fenced yard-perfect for kids, pets, entertaining, or simply relaxing outdoors. The property extends beyond the fenced area, providing even more space to enjoy. A great opportunity for anyone looking for a move-in ready home with plenty of outdoor space and easy access to area recreational trails.
For sale
Price cut: $5.5K (8/31)
$109,500
5251 E Sunset Rd, Ironwood, MI 49938
2beds
840sqft
Single Family Residence
Built in 1937
0.54 Acres Lot
$-- Zestimate®
$130/sqft
$-- HOA
What's special
Large partially fenced yardSpacious yardPlenty of outdoor spaceFormal dining roomLarge modern kitchenOak cabinets
- 47 days
- 517
- 28
Likely to sell faster than
Zillow last checked:
Listing updated:
Listed by:
SAMANTHA OLSON 906-364-1146,
ZAK'S REALTY 906-932-2688
Source: MiRealSource,MLS#: 50217951 Originating MLS: Upper Peninsula Assoc of Realtors
Originating MLS: Upper Peninsula Assoc of RealtorsFacts & features
Interior
Bedrooms & bathrooms
- Bedrooms: 2
- Bathrooms: 1
- Full bathrooms: 1
Rooms
- Room types: Living Room, Second Flr Full Bathroom
Bedroom 1
- Level: Second
- Area: 154
- Dimensions: 14 x 11
Bedroom 2
- Level: Second
- Area: 117
- Dimensions: 13 x 9
Bathroom
- Features: Not Applicable
Bathroom 1
- Level: Second
- Area: 32
- Dimensions: 8 x 4
Dining room
- Level: Main
- Area: 104
- Dimensions: 13 x 8
Kitchen
- Level: Main
- Area: 144
- Dimensions: 16 x 9
Living room
- Level: Main
- Area: 198
- Dimensions: 18 x 11
Heating
- Forced Air, Natural Gas, Wood
Cooling
- None
Appliances
- Included: Dishwasher, Dryer, Microwave, Range/Oven, Refrigerator, Washer, Electric Water Heater
Features
- None
- Basement: MI Basement
- Has fireplace: No
Interior area
- Total structure area: 1,400
- Total interior livable area: 840 sqft
- Finished area above ground: 840
- Finished area below ground: 0
Property
Parking
- Total spaces: 2
- Parking features: 2 Spaces, Attached
- Attached garage spaces: 1
Features
- Levels: One and One Half
- Stories: 1.5
- Fencing: Fenced,Fence Owned
- Waterfront features: None
- Frontage type: Road
- Frontage length: 60
Lot
- Size: 0.54 Acres
- Dimensions: 60 x 394
Details
- Additional structures: Shed(s), Garage(s)
- Parcel number: 270309002800
- Zoning description: Residential
- Special conditions: Private,Standard
Construction
Type & style
- Home type: SingleFamily
- Architectural style: Traditional
- Property subtype: Single Family Residence
Materials
- Vinyl Siding
- Foundation: Basement
Condition
- Year built: 1937
Utilities & green energy
- Electric: 100 Amp Service, Circuit Breakers
- Sewer: Public Sanitary
- Water: Public
- Utilities for property: Electricity Connected, Natural Gas Connected, Sewer Connected, Water Connected
Community & HOA
Community
- Subdivision: None
HOA
- Has HOA: No
Location
- Region: Ironwood
Financial & listing details
- Price per square foot: $130/sqft
- Annual tax amount: $1,296
- Date on market: 8/10/2026
- Cumulative days on market: 48 days
- Listing agreement: Exclusive Right To Sell
- Listing terms: Cash,Conventional
Estimated market value
Not available
Estimated sales range
Not available
Not available
Price history
| Date | Event | Price |
|---|---|---|
| 8/31/2026 | Price change | $109,500-4.8%$130/sqft |
Source:  MiRealSource #50217951 Report a problem MiRealSource #50217951 Report a problem | ||
| 8/10/2026 | Listed for sale | $115,000$137/sqft |
Source: MiRealSource #50217951 Report a problem | ||
Public tax history
Tax history is unavailable.
Monthly payment
Est. payment
Payment breakdown
Explore the cost of this home by adjusting the details. Changes won't be saved.Climate risks
Neighborhood: 49938
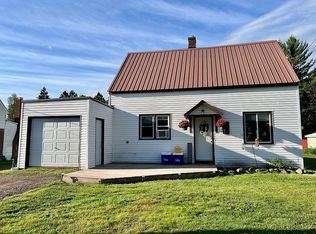
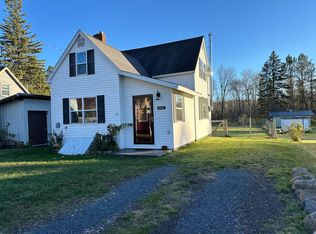
Similar homes
- $136,5002 bd1 ba780 sqft125 E Birch St, Ironwood, MI 49938For Sale
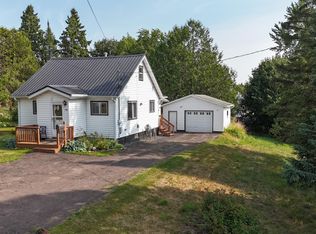 MLS ID #218995, ANDREW HARRIS, SHOREWEST - MANITOWISH WATERS. GNMLS
 - $119,9002 bd1 ba818 sqft421 Cary Rd, Hurley, WI 54534For Sale
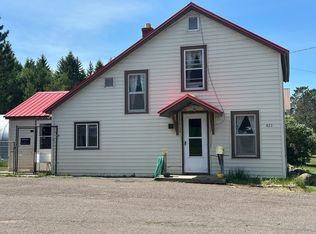 MLS ID #217684, TAMMY KAURANEN, FIRST WEBER - BESSEMER. GNMLS
 - $149,9003 bd2 ba1k sqft127 Shamrock St, Ironwood, MI 49938For Sale

 MLS ID #50220339, TRACY DERIZZO, ZAK'S REALTY. MiRealSource
 - $138,5004 bd2 ba1.2k sqft606 N Lake St, Ironwood, MI 49938For Sale
 MLS ID #50212720, JANE CARLSON-BALLONE, THE REAL ESTATE STORE. MiRealSource
 - $119,9002 bd1 ba818 sqft421 & 419 Cary Rd, Hurley, WI 54534For SaleMLS ID #50210655, TAMMY KAURANEN, FIRST WEBER, INC. MiRealSource
- $62,5002 bd1 ba1.2k sqft609 Sutherland St, Ironwood, MI 49938For SaleMLS ID #50217134, WENDY ROUTHEAUX, SILVER PROPERTIES-EXP REALTY. MiRealSource
