
Space to Spread Out, Room to Grow With Income Potential Built In Set on a deep double city lot, this 3 bedroom, 1.5 bath home gives you the rare combination of everyday comfort, flexible living space, and an income stream all in one address. Morning coffee tastes better in a kitchen like this one. Stainless steel appliances and an island with snack bar seating anchor a layout that opens easily into the dining and living areas, so conversations flow as freely as the light does. Hardwood floors carry that warmth throughout much of the main level, where you'll also find a full bath, a convenient half bath, and a bonus room ready to become whatever you need next such as a home office, craft studio, or playroom. Upstairs, three bedrooms include a primary suite generous enough for a reading chair by the window, with two double closets plus a third for overflow; the kind of storage that makes daily life easier. Step outside and the possibilities keep going. An enclosed porch adds three season living space, while the back deck invites slower evenings. The partially fenced backyard offers plenty of room to roam for pets, gardening, or outdoor play. A 30x30 garage with power plus an additional storage shed means there's space for the boat, the workshop, or the collection you've been wanting to start. Offering a turnkey opportunity to continue generating short term rental income from day one. Furnishings may be negotiable, making the transition even simpler. Whether you're searching for a spacious single family home with room to entertain, or an investment property with income already in motion, this one delivers both. Schedule your private showing the sooner you see it, the sooner you can start living (or investing in) the possibilities.
For sale
Price cut: $10K (6/11)
$175,000
402 Lake Ave, Ironwood, MI 49938
3beds
1,530sqft
:
Get pre-qualified$1,241/mo
Single Family Residence
Built in 1895
0.69 Acres Lot
$171,800 Zestimate®
$114/sqft
$-- HOA
What's special
Additional storage shedHardwood floorsDeep double city lotConvenient half bathStainless steel appliances
- 127 days |
- 398 |
- 24 |
Zillow last checked:
Listing updated:
Listed by:
GAYLE COLASSACO 906-364-0621,
FIRST WEBER - BESSEMER 906-667-6366
Source: GNMLS,MLS#: 216252
Facts & features
Interior
Bedrooms & bathrooms
- Bedrooms: 3
- Bathrooms: 2
- Full bathrooms: 1
- 1/2 bathrooms: 1
Primary bedroom
- Level: Second
- Dimensions: 15x14
Bedroom
- Level: Second
- Dimensions: 12x12
Bedroom
- Level: Second
- Dimensions: 12x9
Bathroom
- Level: First
Bathroom
- Level: First
Bonus room
- Level: First
- Dimensions: 15x8
Dining room
- Level: First
- Dimensions: 14x13
Kitchen
- Level: First
- Dimensions: 14x13
Living room
- Level: First
- Dimensions: 14x13
Heating
- Forced Air, Natural Gas
Appliances
- Included: Dryer, Dishwasher, Electric Oven, Electric Range, Disposal, Gas Water Heater, Microwave, Refrigerator
- Laundry: Washer Hookup, In Basement
Features
- Ceiling Fan(s)
- Flooring: Wood
- Basement: Full
- Has fireplace: No
- Fireplace features: None
Interior area
- Total structure area: 1,530
- Total interior livable area: 1,530 sqft
- Finished area above ground: 1,530
- Finished area below ground: 0
Video & virtual tour
Property
Parking
- Total spaces: 2
- Parking features: Detached, Garage, Two Car Garage
- Garage spaces: 2
Features
- Levels: Two
- Stories: 2
- Exterior features: Out Building(s)
- Frontage length: 0,0
Lot
- Size: 0.69 Acres
- Dimensions: 100 x 300
Details
- Additional structures: Outbuilding
- Parcel number: 522220116022
- Zoning description: Residential
Construction
Type & style
- Home type: SingleFamily
- Architectural style: Two Story
- Property subtype: Single Family Residence
Materials
- Composite Siding, Frame, Masonite
- Foundation: Stone
- Roof: Composition,Shingle
Condition
- Year built: 1895
Utilities & green energy
- Sewer: Public Sewer
- Water: Public
Community & HOA
Location
- Region: Ironwood
Financial & listing details
- Price per square foot: $114/sqft
- Tax assessed value: $200,944
- Annual tax amount: $5,261
- Date on market: 4/1/2026
- Ownership: Fee Simple
Estimated market value
$171,800
$163,000 - $180,000
$1,458/mo
Price history
| Date | Event | Price |
|---|---|---|
| 7/12/2026 | Listed for sale | $175,000$114/sqft |
Source:  MiRealSource #50203009 Report a problem MiRealSource #50203009 Report a problem | ||
| 6/25/2026 | Contingent | $175,000$114/sqft |
Source: MiRealSource #50203009 Report a problem | ||
| 6/11/2026 | Price change | $175,000-5.4%$114/sqft |
Source: MiRealSource #50203009 Report a problem | ||
| 5/2/2026 | Price change | $185,000-7%$121/sqft |
Source:  Upper Peninsula AOR #50203009 Report a problem Upper Peninsula AOR #50203009 Report a problem | ||
| 4/1/2026 | Listed for sale | $199,000+32.7%$130/sqft |
Source:  GNMLS #216252 Report a problem GNMLS #216252 Report a problem | ||
| 8/23/2021 | Sold | $150,000+1.7%$98/sqft |
Source: Public Record Report a problem | ||
| 6/23/2021 | Listed for sale | $147,500$96/sqft |
Source:  RE/MAX of Michigan #1127893 Report a problem RE/MAX of Michigan #1127893 Report a problem | ||
Public tax history
| Year | Property taxes | Tax assessment |
|---|---|---|
| 2025 | $5,258 +5% | $100,472 +19% |
| 2024 | $5,007 | $84,461 +15% |
| 2023 | -- | $73,423 +11% |
| 2022 | -- | $66,166 +95.6% |
| 2021 | -- | $33,825 +6.7% |
| 2020 | -- | $31,691 -4.4% |
| 2019 | -- | $33,158 -8.3% |
| 2018 | -- | $36,144 +11.1% |
| 2017 | -- | $32,540 |
| 2016 | -- | $32,540 -1.1% |
| 2014 | -- | $32,900 +2.5% |
| 2013 | -- | $32,110 |
Find assessor info on the county website
Monthly payment
Est. payment
Payment breakdown
Explore the cost of this home by adjusting the details. Changes won't be saved.Climate risks
Neighborhood: 49938
Nearby schools
GreatSchools rating
- 7/10Luther L. Wright K-12 SchoolGrades: PK-12Distance: 0.3 mi
Schools provided by the listing agent
- High: GO Ironwood
Source: GNMLS. This data may not be complete. We recommend contacting the local school district to confirm school assignments for this home.
- $6,926-- bd-- ba-- sqftLake Ave, Ironwood, MI 49938Off Market
- $2,310-- bd-- ba-- sqftLake Ave, Ironwood, MI 49938Off Market
- $13,676-- bd-- ba-- sqftLake Ave, Ironwood, MI 49938Off Market
- $343,100-- bd2 ba-- sqftN1712 Lake Ave, Ironwood, MI 49938Off Market
- $---- bd-- ba-- sqft10474-N10474 Lake Rd, Ironwood, MI 49938Off Market
- $96,6003 bd1 ba-- sqft342 Lake Ave, Ironwood, MI 49938Off Market
- $91,5002 bd1 ba-- sqft410 Lake Ave, Ironwood, MI 49938Off Market
- $99,4003 bd2 ba-- sqft410 Lake Ave, Ironwood, MI 49938Off Market
A local agent can set up tours, give advice and negotiate with sellers.
Similar homes
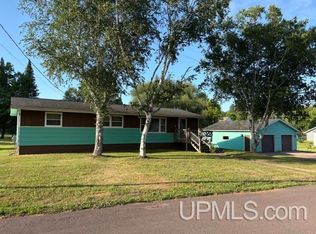
- $184,9003 bd2 ba1.8k sqft220 W Lime St, Ironwood, MI 49938For Sale
 MLS ID #50214378, NANCY ZAK, ZAK'S REALTY. MiRealSource
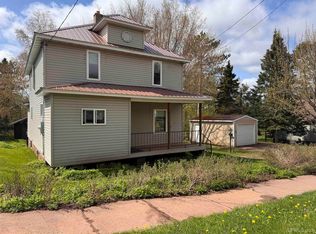
 - $165,0003 bd1 ba1.5k sqft217 Kennedy St, Ironwood, MI 49938For Sale
 MLS ID #50208980, MARK BELMAS, THE REAL ESTATE STORE. MiRealSource
 - $148,9002 bd1 ba917 sqft229 Evans St, Ironwood, MI 49938For Sale
 MLS ID #50217277, TRACY DERIZZO, ZAK'S REALTY. MiRealSource
 - $--3 bd2 ba1.6k sqft212 7th Ave N, Hurley, WI 54534Auction
 ServiceLink Auction
 - $180,0003 bd1 ba899 sqft817 E Margaret St, Ironwood, MI 49938For SaleMLS ID #50193924, ELLEN WYSSLING, THE REAL ESTATE STORE. MiRealSource
- $--4 bd1 ba1.5k sqft232 E Gogebic St, Ironwood, MI 49938AuctionAuction.com 1
- $214,9005 bd2 ba1.8k sqft505 Southwest St, Ironwood, MI 49938For SaleMLS ID #50210112, WENDY ROUTHEAUX, SILVER PROPERTIES-EXP REALTY. MiRealSource
- $139,0005 bd3 ba1.7k sqft220 Park St, Ironwood, MI 49938For SaleMLS ID #218052, KAREN GULLAN, NORTHERN TRAILS REALTY, LLC. GNMLS
- $119,9004 bd2 ba1.3k sqft732 Pabst St, Ironwood, MI 49938For SaleMLS ID #50215402, WENDY ROUTHEAUX, SILVER PROPERTIES-EXP REALTY. MiRealSource
- $134,9003 bd1 ba1.1k sqft729 E Pabst St, Ironwood, MI 49938For SaleMLS ID #217362, JENSEN WILLIAMS, FIRST WEBER - BESSEMER. GNMLS
- $219,0003 bd2 ba1.8k sqft526 E Bundy St, Ironwood, MI 49938For SaleMLS ID #217236, ANNA BOLICH, NORTHERN TRAILS REALTY, LLC. GNMLS
- $210,0004 bd2 ba2k sqft10342 N Lake Rd, Lake Rd, MI 49938New ConstructionMLS ID #50208922, AMANDA MAGLEY, FERNDALE REALTY. MiRealSource
- $138,5004 bd2 ba1.2k sqft606 N Lake St, Ironwood, MI 49938For SaleMLS ID #50212720, JANE CARLSON-BALLONE, THE REAL ESTATE STORE. MiRealSource
- $220,0002 bd1 ba858 sqftE4908 E Margaret St, Ironwood, MI 49938For SaleMLS ID #216754, TIM RILEY, SHOREWEST - MANITOWISH WATERS. GNMLS
- $179,0003 bd1 ba1.2k sqft502 Luoma Rd, Wakefield, MI 49968For SaleMLS ID #218579, TAMMY KAURANEN, FIRST WEBER - BESSEMER. GNMLS
- $220,0002 bd1 ba858 sqft4908 E Margaret St, Ironwood, MI 49938For SaleMLS ID #50206030, TIMOTHY RILEY, SHOREWEST REALTORS. MiRealSource
- $89,0003 bd2 ba990 sqft205 N Lake St, Ironwood, MI 49938For SaleMLS ID #217657, DEAN LANTTA, NORTHERN TRAILS REALTY, LLC. GNMLS
- $159,9003 bd2 ba2k sqft106 Iron St, Hurley, WI 54534For SaleMLS ID #217133, GAYLE COLASSACO, FIRST WEBER - BESSEMER. GNMLS
- $164,0003 bd2 ba1k sqft409 S Peck St, Bessemer, MI 49911For SaleMLS ID #50207464, GAYLE COLASSACO, FIRST WEBER, INC. MiRealSource
- $89,9004 bd4 ba1.4k sqft208 Greenbush St, Ironwood, MI 49938For SaleMLS ID #217185, PETER SEIFERT, FIRST WEBER - BESSEMER. GNMLS
