Welcome to this spacious 3-bedroom, 1-bath home featuring a main-floor bathroom, a 1-stall garage, and additional parking pad for extra convenience. Enjoy views of the mature trees in the backyard from a spacious deck, or a cup of coffee on the front porch. Exterior features include low-maintenance vinyl siding, a durable metal roof, and a paved driveway. The property also includes a large backyard storage shed offering plenty of extra space for tools, lawn equipment, or hobbies. Inside, you’ll find original hardwood floors throughout the upstairs bedrooms and a primary bedroom so large you can dance in it! Check it out today!
For sale
$165,000
217 Kennedy St, Ironwood, MI 49938
3beds
1,542sqft
:
Get pre-qualified$1,170/mo
Single Family Residence
Built in 1910
0.3 Acres Lot
$-- Zestimate®
$107/sqft
$-- HOA
What's special
Additional parking padLarge backyard storage shedFront porchLow-maintenance vinyl sidingDurable metal roofMain-floor bathroomPaved driveway
- 71 days |
- 205 |
- 12 |
Zillow last checked:
Listing updated:
Listed by:
MARK BELMAS 906-767-9038,
THE REAL ESTATE STORE 906-932-5406
Source: MiRealSource,MLS#: 50208980 Originating MLS: Upper Peninsula Assoc of Realtors
Originating MLS: Upper Peninsula Assoc of RealtorsFacts & features
Interior
Bedrooms & bathrooms
- Bedrooms: 3
- Bathrooms: 1
- Full bathrooms: 1
Rooms
- Room types: Living Room, Master Bedroom, Bathroom
Bedroom 1
- Features: Wood
- Level: Second
- Area: 247
- Dimensions: 13 x 19
Bedroom 2
- Features: Wood
- Level: Second
- Area: 132
- Dimensions: 12 x 11
Bedroom 3
- Level: Second
- Area: 132
- Dimensions: 12 x 11
Bathroom 1
- Features: Linoleum
- Level: First
- Area: 60
- Dimensions: 6 x 10
Dining room
- Features: Carpet
- Level: First
- Area: 182
- Dimensions: 13 x 14
Family room
- Features: Carpet
- Level: First
- Area: 99
- Dimensions: 9 x 11
Kitchen
- Features: Linoleum
- Level: First
- Area: 204
- Dimensions: 17 x 12
Living room
- Features: Carpet
- Level: First
- Area: 104
- Dimensions: 8 x 13
Heating
- Forced Air, Natural Gas
Cooling
- Ceiling Fan(s)
Appliances
- Included: Dryer, Range/Oven, Refrigerator, Washer, Gas Water Heater
Features
- Eat-in Kitchen
- Flooring: Hardwood, Wood, Carpet, Linoleum
- Basement: Stone
- Has fireplace: No
Interior area
- Total structure area: 2,210
- Total interior livable area: 1,542 sqft
- Finished area above ground: 1,542
- Finished area below ground: 0
Property
Parking
- Total spaces: 1
- Parking features: Garage, Driveway, Detached, Electric in Garage, Garage Door Opener, Off Street
- Garage spaces: 1
Features
- Levels: Two
- Stories: 2
- Patio & porch: Deck, Porch
- Waterfront features: None
- Frontage type: Road
- Frontage length: 100
Lot
- Size: 0.3 Acres
- Dimensions: 100 x 132
- Features: Wooded, City Lot
Details
- Additional structures: Shed(s), Garage(s)
- Parcel number: 5224315090
- Zoning description: Residential
- Special conditions: Private,Standard
Construction
Type & style
- Home type: SingleFamily
- Architectural style: Conventional Frame
- Property subtype: Single Family Residence
Materials
- Vinyl Siding
- Foundation: Basement, Stone
Condition
- New construction: No
- Year built: 1910
Utilities & green energy
- Electric: 100 Amp Service
- Sewer: Public Sanitary
- Water: Public
- Utilities for property: Cable Connected, Electricity Connected, Natural Gas Connected, Phone Connected
Community & HOA
Community
- Subdivision: Jessieville
HOA
- Has HOA: No
Location
- Region: Ironwood
Financial & listing details
- Price per square foot: $107/sqft
- Tax assessed value: $93,850
- Annual tax amount: $1,326
- Date on market: 5/27/2026
- Cumulative days on market: 72 days
- Listing agreement: Exclusive Right To Sell
- Listing terms: Cash,Conventional,FHA,VA Loan
- Road surface type: Paved
Estimated market value
Not available
Estimated sales range
Not available
$1,172/mo
Price history
| Date | Event | Price |
|---|---|---|
| 5/27/2026 | Listed for sale | $165,000$107/sqft |
Source:  MiRealSource #50208980 Report a problem MiRealSource #50208980 Report a problem | ||
Public tax history
| Year | Property taxes | Tax assessment |
|---|---|---|
| 2025 | $1,335 +4.7% | $46,925 +20.4% |
| 2024 | $1,275 | $38,963 +17.7% |
| 2023 | -- | $33,106 +20.6% |
| 2022 | -- | $27,442 +26.1% |
| 2021 | -- | $21,754 -10.1% |
| 2020 | -- | $24,192 +2.9% |
| 2019 | -- | $23,500 -14.2% |
| 2018 | -- | $27,380 +35.5% |
| 2017 | -- | $20,210 |
| 2016 | -- | $20,210 -7.9% |
| 2014 | -- | $21,950 +2.5% |
| 2013 | -- | $21,410 |
Find assessor info on the county website
Monthly payment
Est. payment
Payment breakdown
Explore the cost of this home by adjusting the details. Changes won't be saved.Climate risks
Neighborhood: 49938
Nearby schools
GreatSchools rating
- 7/10Luther L. Wright K-12 SchoolGrades: PK-12Distance: 1.3 mi
Schools provided by the listing agent
- District: Ironwood Area Schools
Source: MiRealSource. This data may not be complete. We recommend contacting the local school district to confirm school assignments for this home.
- $74,5043 bd1 ba-- sqft223 Kennedy St, Bessemer, MI 49938Off Market
- $58,0002 bd1 ba1k sqft207 Kennedy St, Ironwood, MI 49938Sold

- $103,9002 bd1 ba-- sqft227 Kennedy St, Ironwood, MI 49938Sold
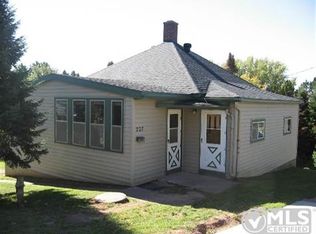
- $36,3843 bd1 ba-- sqft216 Kennedy St, Ironwood, MI 49938Off Market
- $78,6763 bd1 ba-- sqft409 Stevens St, Ironwood, MI 49938Off Market
- $58,8883 bd1 ba-- sqft212 Kennedy St, Ironwood, MI 49938Off Market
- $113,0004 bd1 ba-- sqft224 Kennedy St, Ironwood, MI 49938Off Market
- $46,2441 bd1 ba-- sqft415 Stevens St, Ironwood, MI 49938Off Market
A local agent can set up tours, give advice and negotiate with sellers.
Similar homes
- $175,0003 bd2 ba1.5k sqft402 Lake Ave, Ironwood, MI 49938For Sale
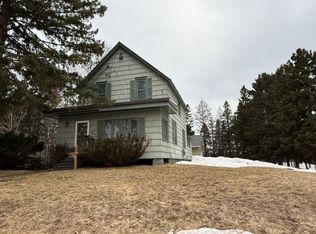 MLS ID #216252, GAYLE COLASSACO, FIRST WEBER - BESSEMER. GNMLS
 - $148,9002 bd1 ba917 sqft229 Evans St, Ironwood, MI 49938For Sale

 MLS ID #50217277, TRACY DERIZZO, ZAK'S REALTY. MiRealSource
 - $184,9003 bd2 ba1.8k sqft220 W Lime St, Ironwood, MI 49938For Sale
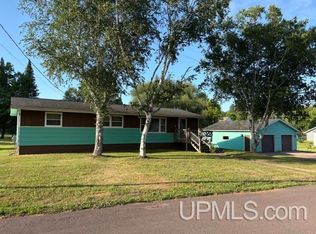 MLS ID #50214378, NANCY ZAK, ZAK'S REALTY. MiRealSource
 - $214,9005 bd2 ba1.8k sqft505 Southwest St, Ironwood, MI 49938For Sale
 MLS ID #50210112, WENDY ROUTHEAUX, SILVER PROPERTIES-EXP REALTY. MiRealSource
 - $219,0003 bd2 ba1.8k sqft526 E Bundy St, Ironwood, MI 49938For SaleMLS ID #217236, ANNA BOLICH, NORTHERN TRAILS REALTY, LLC. GNMLS
- $139,0005 bd3 ba1.7k sqft220 Park St, Ironwood, MI 49938For SaleMLS ID #218052, KAREN GULLAN, NORTHERN TRAILS REALTY, LLC. GNMLS
- $134,9003 bd1 ba1.1k sqft729 E Pabst St, Ironwood, MI 49938For SaleMLS ID #217362, JENSEN WILLIAMS, FIRST WEBER - BESSEMER. GNMLS
- $--4 bd1 ba1.5k sqft232 E Gogebic St, Ironwood, MI 49938AuctionAuction.com 1
- $119,9004 bd2 ba1.3k sqft732 Pabst St, Ironwood, MI 49938For SaleMLS ID #50215402, WENDY ROUTHEAUX, SILVER PROPERTIES-EXP REALTY. MiRealSource
- $180,0003 bd1 ba899 sqft817 E Margaret St, Ironwood, MI 49938For SaleMLS ID #50193924, ELLEN WYSSLING, THE REAL ESTATE STORE. MiRealSource
- $138,5004 bd2 ba1.2k sqft606 N Lake St, Ironwood, MI 49938For SaleMLS ID #50212720, JANE CARLSON-BALLONE, THE REAL ESTATE STORE. MiRealSource
- $159,9003 bd2 ba2k sqft106 Iron St, Hurley, WI 54534For SaleMLS ID #217133, GAYLE COLASSACO, FIRST WEBER - BESSEMER. GNMLS
- $164,0003 bd2 ba1k sqft409 S Peck St, Bessemer, MI 49911For SaleMLS ID #50207464, GAYLE COLASSACO, FIRST WEBER, INC. MiRealSource
- $210,0004 bd2 ba2k sqft10342 N Lake Rd, Lake Rd, MI 49938New ConstructionMLS ID #50208922, AMANDA MAGLEY, FERNDALE REALTY. MiRealSource
- $179,0003 bd1 ba1.2k sqft502 Luoma Rd, Wakefield, MI 49968For SaleMLS ID #218579, TAMMY KAURANEN, FIRST WEBER - BESSEMER. GNMLS
- $94,5004 bd1 ba1.3k sqft241 E Michigan Ave, Ironwood, MI 49938For SaleMLS ID #50211412, TRACY DERIZZO, ZAK'S REALTY. MiRealSource
- $89,0003 bd2 ba990 sqft205 N Lake St, Ironwood, MI 49938For SaleMLS ID #217657, DEAN LANTTA, NORTHERN TRAILS REALTY, LLC. GNMLS
- $220,0002 bd1 ba858 sqftE4908 E Margaret St, Ironwood, MI 49938For SaleMLS ID #216754, TIM RILEY, SHOREWEST - MANITOWISH WATERS. GNMLS
- $239,9004 bd2 ba2k sqft208 W Lead St, Bessemer, MI 49911For SaleMLS ID #218813, ANNA BOLICH, NORTHERN TRAILS REALTY, LLC. GNMLS
- $220,0002 bd1 ba858 sqft4908 E Margaret St, Ironwood, MI 49938For SaleMLS ID #50206030, TIMOTHY RILEY, SHOREWEST REALTORS. MiRealSource
