Motivated Seller! Peaceful hilltop setting! Situated on the edge of town with scenic eastern views, this fully renovated 3-bedroom, 2 full bath home offers character, convenience and low-maintenance living. The unique multi-level home welcomes with a covered front entry deck - the perfect spot for morning coffee and sunrise views. A bright & airy living area features a vaulted wood ceiling and a dramatic window wall that opens to a balcony; bringing the outdoors in. Adjacent kitchen is well-appointed with updated appliances, counter-top bar and corner sink with a view. The main floor includes a side-entry hall with closet, dining area/family room, bedroom, full bath with laundry and a huge separate-entry multi-purpose room ideal for a home gym, craft room, workshop, or gathering space. Upstairs are two additional bedrooms with ample closet space and a second full bath. Home sits on a large double corner lot with patio, covered deck and storage shed. Attached heated 2-car tuck-under garage with basement access. New dedicated parking area. Numerous updates inside and out.
For sale
Price cut: $10.9K (6/9)
$224,000
526 E Bundy St, Ironwood, MI 49938
3beds
1,861sqft
:
Get pre-qualified$1,545/mo
Single Family Residence
Built in 1912
0.3 Acres Lot
$218,200 Zestimate®
$120/sqft
$-- HOA
What's special
Storage shedCounter-top barNew dedicated parking areaCovered deckLarge double corner lotVaulted wood ceilingAmple closet space
- 65 days |
- 332 |
- 24 |
Zillow last checked:
Listing updated:
Listed by:
ANNA BOLICH 906-364-3549,
NORTHERN TRAILS REALTY, LLC 906-932-4110
Source: GNMLS,MLS#: 217236
Facts & features
Interior
Bedrooms & bathrooms
- Bedrooms: 3
- Bathrooms: 2
- Full bathrooms: 2
Bedroom
- Level: Second
- Dimensions: 11'11x19'5
Bedroom
- Level: First
- Dimensions: 11'8x10'2
Bedroom
- Level: Second
- Dimensions: 10'2x15'8
Bathroom
- Level: Second
Bathroom
- Level: First
Dining room
- Level: First
- Dimensions: 14x19'5
Family room
- Level: First
- Dimensions: 21x19'5
Kitchen
- Level: First
- Dimensions: 18'10x8'7
Laundry
- Level: First
- Dimensions: 11'8x8'9
Living room
- Level: First
- Dimensions: 18'10x14
Other
- Level: First
- Dimensions: 7'10x8
Heating
- Natural Gas
Appliances
- Included: Dryer, Dishwasher, Electric Oven, Electric Range, Microwave, Refrigerator, Washer
- Laundry: Main Level
Features
- Cathedral Ceiling(s), High Ceilings, Vaulted Ceiling(s)
- Flooring: Carpet, Ceramic Tile, Laminate
- Basement: Unfinished
- Number of fireplaces: 1
- Fireplace features: Electric
Interior area
- Total structure area: 1,861
- Total interior livable area: 1,861 sqft
- Finished area above ground: 1,861
- Finished area below ground: 0
Property
Parking
- Total spaces: 2
- Parking features: Attached, Underground, Garage, Two Car Garage, Driveway
- Attached garage spaces: 2
- Has uncovered spaces: Yes
Features
- Patio & porch: Covered, Deck
- Exterior features: Deck, Shed
- Frontage length: 0,0
Lot
- Size: 0.3 Acres
- Dimensions: 100 x 132
Details
- Additional structures: Shed(s)
- Parcel number: 5224331070
- Zoning description: Residential
Construction
Type & style
- Home type: SingleFamily
- Property subtype: Single Family Residence
Materials
- Frame, Vinyl Siding
- Roof: Composition,Shingle
Condition
- Year built: 1912
Utilities & green energy
- Electric: Circuit Breakers
- Sewer: Public Sewer
- Water: Public
Community & HOA
Community
- Subdivision: Village Of Jessieville
Location
- Region: Ironwood
Financial & listing details
- Price per square foot: $120/sqft
- Tax assessed value: $122,810
- Annual tax amount: $2,741
- Date on market: 5/20/2026
- Ownership: Fee Simple
Estimated market value
$218,200
$207,000 - $229,000
$1,353/mo
Price history
| Date | Event | Price |
|---|---|---|
| 6/9/2026 | Price change | $224,000-4.6%$120/sqft |
Source:  MiRealSource #50208321 Report a problem MiRealSource #50208321 Report a problem | ||
| 5/20/2026 | Listed for sale | $234,900-2.1%$126/sqft |
Source: MiRealSource #50208321 Report a problem | ||
| 4/25/2026 | Listing removed | $239,900$129/sqft |
Source:  GNMLS #214962 Report a problem GNMLS #214962 Report a problem | ||
| 3/26/2026 | Price change | $239,900-1.2%$129/sqft |
Source:  Upper Peninsula AOR #50193602 Report a problem Upper Peninsula AOR #50193602 Report a problem | ||
| 2/11/2026 | Price change | $242,900-2.8%$131/sqft |
Source: Upper Peninsula AOR #50193602 Report a problem | ||
| 11/5/2025 | Listed for sale | $249,900+92.2%$134/sqft |
Source: GNMLS #214962 Report a problem | ||
| 8/17/2023 | Sold | $130,000-7.1%$70/sqft |
Source: GNMLS #202624 Report a problem | ||
| 7/26/2023 | Pending sale | $139,900$75/sqft |
Source: Upper Peninsula AOR #50114681 Report a problem | ||
| 7/23/2023 | Contingent | $139,900$75/sqft |
Source: GNMLS #202624 Report a problem | ||
| 7/10/2023 | Listed for sale | $139,900$75/sqft |
Source: Upper Peninsula AOR #50114681 Report a problem | ||
Public tax history
| Year | Property taxes | Tax assessment |
|---|---|---|
| 2025 | $2,772 +77.3% | $61,405 +19.4% |
| 2024 | $1,563 | $51,419 +15.3% |
| 2023 | -- | $44,583 +14.6% |
| 2022 | -- | $38,919 +1% |
| 2021 | -- | $38,544 -2.9% |
| 2020 | -- | $39,679 -11.5% |
| 2019 | -- | $44,827 -12.1% |
| 2018 | -- | $50,981 +45.5% |
| 2017 | -- | $35,050 |
| 2016 | -- | $35,050 +1% |
| 2014 | -- | $34,690 +2.5% |
| 2013 | -- | $33,830 |
Find assessor info on the county website
Monthly payment
Est. payment
Payment breakdown
Explore the cost of this home by adjusting the details. Changes won't be saved.Climate risks
Neighborhood: 49938
Nearby schools
GreatSchools rating
- 7/10Luther L. Wright K-12 SchoolGrades: PK-12Distance: 1.5 mi
- $11,9003 bd1 ba-- sqft522 E Bundy St, Ironwood, MI 49938Off Market
- $91,2003 bd1 ba-- sqft531 E Bundy St, Ironwood, MI 49938Off Market
- $23,602-- bd1 ba-- sqft527 E Bundy St, Ironwood, MI 49938Off Market
- $93,4005 bd1 ba-- sqft531 E Bonnie St, Ironwood, MI 49938Off Market
- $64,878-- bd-- ba-- sqft503 E Bundy St, Ironwood, MI 49938Off Market
- $45,4302 bd1 ba-- sqft523 E Bundy St, Ironwood, MI 49938Off Market
- $130,1003 bd2 ba1.2k sqft514 E Bundy St, Ironwood, MI 49938Off Market
- $103,5004 bd2 ba-- sqft521 E Bonnie St, Ironwood, MI 49938Off Market
A local agent can set up tours, give advice and negotiate with sellers.
Similar homes
- $224,9005 bd2 ba1.8k sqft505 Southwest St, Ironwood, MI 49938For Sale

 MLS ID #50210112, WENDY ROUTHEAUX, SILVER PROPERTIES-EXP REALTY. MiRealSource
 - $165,0003 bd1 ba1.5k sqft217 Kennedy St, Ironwood, MI 49938For Sale
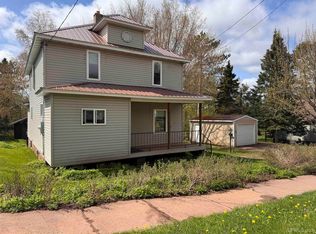 MLS ID #50208980, MARK BELMAS, THE REAL ESTATE STORE. MiRealSource
 - $210,0004 bd2 ba2k sqft10342 N Lake Rd, Lake Rd, MI 49938New Construction
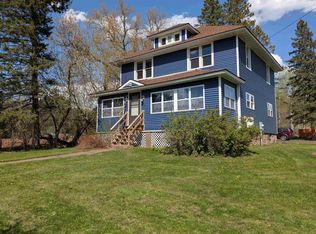 MLS ID #50208922, AMANDA MAGLEY, FERNDALE REALTY. MiRealSource
 - $184,9003 bd2 ba1.8k sqft220 W Lime St, Ironwood, MI 49938For Sale
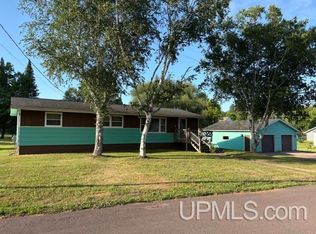 MLS ID #50214378, NANCY ZAK, ZAK'S REALTY. MiRealSource
 - $175,0003 bd2 ba1.5k sqft402 Lake Ave, Ironwood, MI 49938For SaleMLS ID #216252, GAYLE COLASSACO, FIRST WEBER - BESSEMER. GNMLS
- $224,9993 bd2 ba1.8k sqft303 4th Ave S, Hurley, WI 54534For SaleMLS ID #50214443, WENDY ROUTHEAUX, SILVER PROPERTIES-EXP REALTY. MiRealSource
- $119,9004 bd2 ba1.3k sqft732 Pabst St, Ironwood, MI 49938For SaleMLS ID #50215402, WENDY ROUTHEAUX, SILVER PROPERTIES-EXP REALTY. MiRealSource
- $--4 bd1 ba1.5k sqft232 E Gogebic St, Ironwood, MI 49938AuctionAuction.com 1
- $209,0003 bd2 ba1.8k sqft803 Magnetic St, Hurley, WI 54534For SaleMLS ID #218007, GAYLE COLASSACO, FIRST WEBER - BESSEMER. GNMLS
- $149,5005 bd3 ba1.7k sqft220 Park St, Ironwood, MI 49938For SaleMLS ID #218052, KAREN GULLAN, NORTHERN TRAILS REALTY, LLC. GNMLS
- $220,0003 bd1 ba1.4k sqft805 & 807 Eli Ave, Bessemer, MI 49911For SaleMLS ID #50196845, DEAN LANTTA, NORTHERN TRAILS REALTY. MiRealSource
- $134,9003 bd1 ba1.1k sqft729 E Pabst St, Ironwood, MI 49938For SaleMLS ID #217362, JENSEN WILLIAMS, FIRST WEBER - BESSEMER. GNMLS
- $225,0003 bd3 ba2.3k sqft11737 N Jackson St, Iron Belt, WI 54536For SaleMLS ID #50215495, TRACY DERIZZO, ZAK'S REALTY. MiRealSource
- $145,9004 bd2 ba1.2k sqft606 N Lake St, Ironwood, MI 49938For SaleMLS ID #50212720, JANE CARLSON-BALLONE, THE REAL ESTATE STORE. MiRealSource
- $179,0003 bd1 ba1.2k sqft502 Luoma Rd, Wakefield, MI 49968For SaleMLS ID #218579, TAMMY KAURANEN, FIRST WEBER - BESSEMER. GNMLS
- $199,0003 bd1 ba1.5k sqft613 5th Ave N, Hurley, WI 54534For SaleMLS ID #50203001, TRACY DERIZZO, ZAK'S REALTY. MiRealSource
- $202,0003 bd1 ba1k sqftN10791 Cannonball Ct, Bessemer, MI 49911For SaleMLS ID #50213690, JENSEN WILLIAMS, FIRST WEBER, INC. MiRealSource
- $289,9004 bd3 ba2.6k sqft1435 Odanah Rd, Hurley, WI 54534For SaleMLS ID #50210029, TRACY DERIZZO, ZAK'S REALTY. MiRealSource
- $169,0003 bd2 ba1k sqft409 S Peck St, Bessemer, MI 49911For SaleMLS ID #50207464, GAYLE COLASSACO, FIRST WEBER, INC. MiRealSource
- $284,9003 bd1 ba1.3k sqft1001 Tilden Rd, Bessemer, MI 49911For SaleMLS ID #217871, PETER SEIFERT, FIRST WEBER - BESSEMER. GNMLS
