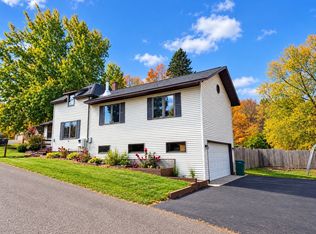
Storage, space, and a fantastic location! This well-maintained 3-bedroom, 3 full bath home in Iron Belt is conveniently located close to the ATV/snowmobile trails, local restaurants, and taverns, making it a great year-round home or Northwoods getaway. A covered breezeway connects the attached 2-car garage to the home, providing convenience in every season. Inside, you’ll find a welcoming living room featuring a cozy gas fireplace with built-in shelving. The eat-in kitchen offers a peninsula for additional seating, abundant cabinetry, and a spacious walk-in pantry. The main floor also includes an updated full bathroom, a laundry closet, an office, and a large family room that could easily serve as a main-floor bedroom. From there, step into the bright sunroom, which leads to the backyard deck complete with a pergola—perfect for relaxing or entertaining. Upstairs are three generously sized bedrooms, each with large closets. The spacious primary suite features a sitting area, a large walk-in closet, and a private full bathroom. An additional full bathroom serves the remaining bedrooms. If storage is on your wish list, this home delivers! The primary suite provides access to a large attic that offers incredible storage space or the potential to be finished into an additional room. A second attic access provides even more opportunity to create another finished third-story living space. To complete the home, you’ll love the inviting open front porch—an ideal place to enjoy your morning coffee or unwind after a day on the trails. This home offers endless possibilities with generous living space, exceptional storage, and a location that puts outdoor recreation right at your fingertips!
For sale
Price cut: $10.1K (8/13)
$214,900
11737 N Jackson St, Iron Belt, WI 54536
3beds
2,304sqft
Single Family Residence
Built in 1890
10,454 Square Feet Lot
$209,700 Zestimate®
$93/sqft
$-- HOA
What's special
Large family roomBright sunroomGenerous living spaceThree generously sized bedroomsPeninsula for additional seatingSpacious walk-in pantryAbundant cabinetry
- 88 days
- 113
- 3
Zillow last checked:
Listing updated:
Listed by:
TRACY DERIZZO 906-285-9851,
ZAK'S REALTY
Source: MiRealSource,MLS#: 50215495 Originating MLS: Upper Peninsula Assoc of Realtors
Originating MLS: Upper Peninsula Assoc of RealtorsFacts & features
Interior
Bedrooms & bathrooms
- Bedrooms: 3
- Bathrooms: 3
- Full bathrooms: 3
- Main level bathrooms: 1
Rooms
- Room types: Breezeway, Family Room, Living Room, Master Bedroom, Office, Bathroom, Master Bathroom, Second Flr Full Bathroom
Bedroom 1
- Level: Upper
- Area: 150
- Dimensions: 15 x 10
Bedroom 2
- Level: Upper
- Area: 156
- Dimensions: 13 x 12
Bedroom 3
- Level: Upper
- Area: 168
- Dimensions: 14 x 12
Bathroom
- Features: Not Applicable
Bathroom 1
- Level: Main
Bathroom 2
- Level: Upper
Bathroom 3
- Level: Upper
Dining room
- Level: Main
- Area: 90
- Dimensions: 10 x 9
Family room
- Level: Main
- Area: 256
- Dimensions: 16 x 16
Kitchen
- Level: Main
- Area: 117
- Dimensions: 13 x 9
Living room
- Level: Main
- Area: 286
- Dimensions: 22 x 13
Office
- Level: Main
- Area: 42
- Dimensions: 7 x 6
Heating
- Forced Air, Propane
Cooling
- Ceiling Fan(s), Central Air
Appliances
- Included: Dishwasher, Disposal, Dryer, Microwave, Range/Oven, Refrigerator, Washer, Electric Water Heater
Features
- Walk-In Closet(s)
- Basement: Full,Walk-Out Access,Stone
- Number of fireplaces: 1
- Fireplace features: Living Room, Electric
Interior area
- Total structure area: 3,456
- Total interior livable area: 2,304 sqft
- Finished area above ground: 2,304
- Finished area below ground: 0
Property
Parking
- Total spaces: 2
- Parking features: Attached
- Attached garage spaces: 2
Features
- Levels: Two
- Stories: 2
- Patio & porch: Deck, Porch
- Waterfront features: None
- Frontage type: Road
- Frontage length: 90
Lot
- Size: 10,454 Square Feet
- Dimensions: 90 x 120
- Features: Corner Lot
Details
- Additional structures: None
- Parcel number: 07630000
- Special conditions: Private,Standard
Construction
Type & style
- Home type: SingleFamily
- Architectural style: Craftsman,Conventional Frame
- Property subtype: Single Family Residence
Materials
- Vinyl Siding, Asphalt
- Foundation: Basement, Stone
Condition
- Year built: 1890
Utilities & green energy
- Sewer: Public Sanitary
- Water: None
- Utilities for property: Propane Tank Leased
Community & HOA
Community
- Subdivision: M&b Tract #11
HOA
- Has HOA: No
Location
- Region: Iron Belt
Financial & listing details
- Price per square foot: $93/sqft
- Tax assessed value: $51,100
- Annual tax amount: $796
- Date on market: 7/20/2026
- Cumulative days on market: 367 days
- Listing agreement: Exclusive Right To Sell
- Listing terms: Cash,Conventional
- Road surface type: Paved
Estimated market value
$209,700
$199,000 - $220,000
$1,202/mo
Price history
| Date | Event | Price |
|---|---|---|
| 8/13/2026 | Price change | $214,900-4.5%$93/sqft |
Source:  MiRealSource #50215495 Report a problem MiRealSource #50215495 Report a problem | ||
| 7/20/2026 | Listed for sale | $225,000-18.2%$98/sqft |
Source: MiRealSource #50215495 Report a problem | ||
| 6/30/2026 | Listing removed | $275,000$119/sqft |
Source: MiRealSource #50189578 Report a problem | ||
| 5/6/2026 | Price change | $275,000-5.1%$119/sqft |
Source: MiRealSource #50189578 Report a problem | ||
| 4/29/2026 | Listed for sale | $289,900$126/sqft |
Source: MiRealSource #50189578 Report a problem | ||
Public tax history
| Year | Property taxes | Tax assessment |
|---|---|---|
| 2025 | $762 +6% | $51,100 |
| 2024 | $718 +67% | $51,100 |
| 2023 | $430 -33.9% | $51,100 |
| 2022 | $650 -17.6% | $51,100 |
| 2021 | $789 -4.9% | $51,100 |
| 2020 | $830 +59.1% | $51,100 |
| 2019 | $522 -24.3% | $51,100 |
| 2018 | $689 -1.1% | $51,100 |
| 2017 | $697 +15.1% | $51,100 |
| 2016 | $605 -3.5% | $51,100 |
| 2015 | $627 +2.4% | $51,100 |
| 2014 | $612 -6.2% | $51,100 |
| 2013 | $652 -2.8% | $51,100 |
| 2012 | $671 -1% | $51,100 -8.9% |
| 2011 | $677 | $56,100 |
| 2010 | -- | $56,100 |
| 2009 | -- | $56,100 |
Find assessor info on the county website
Monthly payment
Est. payment
Payment breakdown
Explore the cost of this home by adjusting the details. Changes won't be saved.Climate risks
Neighborhood: 54536
Nearby schools
Similar homes
- $179,9003 bd2 ba1.6k sqft4 Laurence St, Montreal, WI 54550For Sale
 MLS ID #12019477, Dan Hafenbredl, FLYING EAGLE REALTY LLC. My State MLS
 - $--3 bd2 ba1.6k sqft212 7th Ave N, Hurley, WI 54534Auction
 ServiceLink Auction
 - $210,0003 bd2 ba1.4k sqft27 Superior STREET, Gile, WI 54525Active
 MLS ID #1976890, Kurt Gottwald. WIREX MLS
 - $224,9993 bd2 ba1.8k sqft303 4th Ave S, Hurley, WI 54534For Sale

 MLS ID #50214443, WENDY ROUTHEAUX, SILVER PROPERTIES-EXP REALTY. MiRealSource
 - $220,0003 bd1 ba1.4k sqft805 & 807 Eli Ave, Bessemer, MI 49911For SaleMLS ID #50223939, DEAN LANTTA, NORTHERN TRAILS REALTY. MiRealSource
- $225,0002 bd1 ba1.7k sqftE2794 Lake Rd, Ironwood, MI 49938For SaleMLS ID #50215565, ELLEN WYSSLING, THE REAL ESTATE STORE. MiRealSource
- $168,5003 bd2 ba2.1k sqft350 W Larch St, Ironwood, MI 49938For SaleMLS ID #50220918, ELLEN WYSSLING, THE REAL ESTATE STORE. MiRealSource
- $214,9005 bd2 ba1.8k sqft505 Southwest St, Ironwood, MI 49938For SaleMLS ID #50210112, WENDY ROUTHEAUX, SILVER PROPERTIES-EXP REALTY. MiRealSource
- $269,0003 bd2 ba2.3k sqft5481 W Center Dr, Hurley, WI 54534For SaleMLS ID #50168489, ELLEN WYSSLING, THE REAL ESTATE STORE. MiRealSource
- $185,0003 bd2 ba1.4k sqft609 S State St, Bessemer, MI 49911For SaleMLS ID #50221198, TODD BORSETH, BORSETH PROPERTIES. MiRealSource
- $199,9004 bd2 ba2k sqft10342 N Lake Rd, Lake Rd, MI 49938New ConstructionMLS ID #50208922, AMANDA MAGLEY, FERNDALE REALTY. MiRealSource
- $174,9003 bd2 ba1.8k sqft220 W Lime St, Ironwood, MI 49938For SaleMLS ID #50214378, NANCY ZAK, ZAK'S REALTY. MiRealSource
