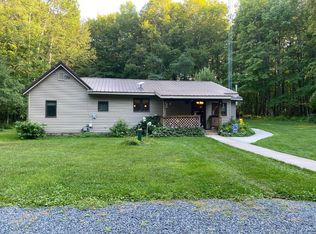
The setting is something you simply can't create. Tucked into 3.5 beautiful acres and surrounded by 3 square MILES of County Forest land, this special Northwoods property offers something increasingly difficult to find: privacy, water, wildlife, room to roam, and Lake Superior just 3.2 miles away. Now offered at **$225,000**, E2794 Lake Rd deserves a look! A crystal-clear trout stream winds through the east side of the property, tumbling over charming mini waterfalls and filling the setting with the peaceful sound of moving water. Two spring-fed gravity ponds: one reaching approximately 18 feet deep when full (features adjustable water-control valves and previously supported trout habitat, currently low controlled water level). Add expansive lawns, perennial gardens, mature apple and pear trees, and a picturesque barn, and this is far more than a house or camp on acreage. It's a little piece of the Northwoods to call your own. The cozy two-bedroom home makes a wonderful year-round residence, Up North getaway, hunting base camp, or homestead. A wheelchair-accessible ramp leads to the expansive wraparound deck, while the covered pavilion creates a favorite spot for morning coffee, outdoor meals, or simply listening to the stream. Inside, a tongue-and-groove mudroom gives boots, jackets, fishing gear, and outdoor equipment a proper landing place. The living room opens to a sunny breakfast nook overlooking the property, while the bright kitchen features white cabinetry, a peninsula with seating, bay window, pantry closet, and newer appliances. Two comfortable bedrooms offer generous closet space, and the bathroom features a convenient low-threshold shower. The full basement provides laundry, workshop and abundant storage space, while the detached two-car garage has a new garage door. Step outside and the real magic becomes clear. Explore your own ponds and stream. Pick apples and pears from your orchard. Garden. Hunt. Hike. Watch wildlife wander through. Head a few miles down the road to the shores of Lake Superior, or simply stay home and enjoy a setting that already feels like an escape. Homes can be changed. The setting is something you simply can't create. Come take another look at E2794 Lake Rd—**now offered at $225,000**—and imagine what you could make of this special place.
For sale
Price cut: $49.9K (10/7)
$225,000
E2794 Lake Rd, Ironwood, MI 49938
2beds
1,779sqft
Single Family Residence
Built in 1949
3.5 Acres Lot
$221,000 Zestimate®
$126/sqft
$-- HOA
What's special
Peninsula with seatingAdjustable water-control valvesPerennial gardensPicturesque barnExpansive wraparound deckCovered pavilionExpansive lawns
- 88 days
- 1,339
- 69
Zillow last checked:
Listing updated:
Listed by:
ELLEN WYSSLING 906-364-0655,
THE REAL ESTATE STORE 906-932-5406
Source: MiRealSource,MLS#: 50215565 Originating MLS: Upper Peninsula Assoc of Realtors
Originating MLS: Upper Peninsula Assoc of RealtorsFacts & features
Interior
Bedrooms & bathrooms
- Bedrooms: 2
- Bathrooms: 1
- Full bathrooms: 1
- Main level bathrooms: 1
- Main level bedrooms: 2
Rooms
- Room types: Entry, Bedroom, Living Room, Laundry, Utility/Laundry Room, Bathroom, Breakfast Nook/Room
Bedroom 1
- Features: Wood
- Level: Main
- Area: 150
- Dimensions: 15 x 10
Bedroom 2
- Features: Carpet
- Level: Main
- Area: 110
- Dimensions: 10 x 11
Bathroom
- Features: Not Applicable
Bathroom 1
- Features: Tile
- Level: Main
- Area: 35
- Dimensions: 5 x 7
Dining room
- Level: Main
- Area: 88
- Dimensions: 11 x 8
Kitchen
- Features: Laminate
- Level: Main
- Area: 180
- Dimensions: 15 x 12
Living room
- Features: Carpet
- Level: Main
- Area: 221
- Dimensions: 17 x 13
Heating
- Forced Air, Propane
Cooling
- Ceiling Fan(s), Central Air
Appliances
- Included: Dishwasher, Dryer, Microwave, Range/Oven, Refrigerator, Washer, Electric Water Heater
- Laundry: Lower Level, Laundry Room
Features
- Pantry, Eat-in Kitchen
- Flooring: Ceramic Tile, Hardwood, Wood, Carpet, Laminate
- Windows: Bay Window(s), Window Treatments, Storms/Screens
- Basement: Block,Full,Concrete,Unfinished
- Has fireplace: No
Interior area
- Total structure area: 2,559
- Total interior livable area: 1,779 sqft
- Finished area above ground: 1,779
- Finished area below ground: 0
Property
Parking
- Total spaces: 3
- Parking features: 3 or More Spaces, Garage, Driveway, Detached, Electric in Garage, Garage Door Opener, Off Street
- Garage spaces: 2
Accessibility
- Accessibility features: Accessibility Features, Accessible Approach with Ramp, Accessible Bedroom, Accessible Central Living Area, Accessible Closets, Accessible Doors, Accessible Entrance, Accessible Full Bath, Accessible Hallway(s), Accessible Kitchen, Accessible Kitchen Appliances, Wheelchair Accessible, Accessible Bathroom Sink, Accessible Main Flr Bedrm, Accessible Main Flr Bath, Low Threshold Shower
Features
- Levels: One
- Stories: 1
- Patio & porch: Deck
- Exterior features: Garden
- Has view: Yes
- View description: River
- Has water view: Yes
- Water view: River
- Waterfront features: Creek/Stream/Brook, Pond, Waterfront
- Body of water: Ponds and creek
- Frontage type: Road
- Frontage length: 445
Lot
- Size: 3.5 Acres
- Dimensions: 200 x 445 x 280 x 200 x 200 x 620
- Features: Deep Lot - 150+ Ft., Large Lot - 65+ Ft., Main Street, Rural, Cleared, Sloped, Wooded
Details
- Additional structures: Barn(s)
- Parcel number: 270303503010
- Zoning: RAF
- Zoning description: Agricultural,Residential
- Special conditions: Private,Standard
Construction
Type & style
- Home type: SingleFamily
- Architectural style: Bungalow,Conventional Frame
- Property subtype: Single Family Residence
Materials
- Vinyl Siding
- Foundation: Basement, Concrete Perimeter
Condition
- New construction: No
- Year built: 1949
Utilities & green energy
- Electric: 100 Amp Service, Circuit Breakers
- Sewer: Mound Septic
- Water: Private Well, Drilled Well
- Utilities for property: Cable Not Available, Electricity Connected, Natural Gas Not Available, Phone Connected, Propane, Sewer Connected, Water Connected, Propane Tank Owned
Green energy
- Energy efficient items: Appliances, Lighting, Thermostat
Community & HOA
Community
- Subdivision: None
HOA
- Has HOA: No
Location
- Region: Ironwood
Financial & listing details
- Price per square foot: $126/sqft
- Tax assessed value: $87,016
- Annual tax amount: $1,093
- Date on market: 7/20/2026
- Cumulative days on market: 89 days
- Listing agreement: Exclusive Right To Sell
- Listing terms: Cash,Conventional
- Road surface type: Paved
Estimated market value
$221,000
$210,000 - $232,000
$1,306/mo
Price history
| Date | Event | Price |
|---|---|---|
| 10/7/2026 | Price change | $225,000-18.2%$126/sqft |
Source:  MiRealSource #50215565 Report a problem MiRealSource #50215565 Report a problem | ||
| 7/20/2026 | Listed for sale | $274,900$155/sqft |
Source: MiRealSource #50215565 Report a problem | ||
Public tax history
| Year | Property taxes | Tax assessment |
|---|---|---|
| 2025 | $1,151 +13.2% | $43,508 -2.1% |
| 2024 | $1,016 | $44,452 +8% |
| 2023 | -- | $41,163 +9.6% |
| 2022 | -- | $37,557 +7.4% |
| 2021 | -- | $34,985 +0.3% |
| 2020 | -- | $34,875 +3.7% |
| 2019 | -- | $33,615 -2.1% |
| 2018 | -- | $34,330 -0.7% |
| 2017 | -- | $34,574 |
| 2016 | -- | $34,574 |
| 2014 | -- | $34,574 |
| 2013 | -- | $34,574 |
Find assessor info on the county website
Monthly payment
Est. payment
Payment breakdown
Explore the cost of this home by adjusting the details. Changes won't be saved.Climate risks
Neighborhood: 49938
Similar homes
- $239,0002 bd2 ba1k sqftE6266 Nordheim Rd, Ironwood, MI 49938For Sale

 MLS ID #50223842, GAYLE COLASSACO, FIRST WEBER, INC. MiRealSource
 - $214,9005 bd2 ba1.8k sqft505 Southwest St, Ironwood, MI 49938For Sale
 MLS ID #50210112, WENDY ROUTHEAUX, SILVER PROPERTIES-EXP REALTY. MiRealSource
 - $269,9002 bd1 ba1.2k sqft501 Southrange Rd, Ironwood, MI 49938For Sale
 MLS ID #11977709, Darcie Carli, FLYING EAGLE REALTY LLC. My State MLS
 - $205,0003 bd2 ba1.8k sqft526 E Bundy St, Ironwood, MI 49938For Sale
 MLS ID #217236, ANNA BOLICH, NORTHERN TRAILS REALTY, LLC. GNMLS
 - $199,9004 bd2 ba2k sqft10342 N Lake Rd, Lake Rd, MI 49938New ConstructionMLS ID #50208922, AMANDA MAGLEY, FERNDALE REALTY. MiRealSource
- $174,9003 bd2 ba1.8k sqft220 W Lime St, Ironwood, MI 49938For SaleMLS ID #50214378, NANCY ZAK, ZAK'S REALTY. MiRealSource
- $168,5003 bd2 ba2.1k sqft350 W Larch St, Ironwood, MI 49938For SaleMLS ID #50220918, ELLEN WYSSLING, THE REAL ESTATE STORE. MiRealSource
- $298,0003 bd2 ba2k sqft5050 E Jackson Rd, Ironwood, MI 49938For SaleMLS ID #50219983, WENDY ROUTHEAUX, SILVER PROPERTIES-EXP REALTY. MiRealSource
- $220,0003 bd1 ba1.4k sqft805 & 807 Eli Ave, Bessemer, MI 49911For SaleMLS ID #50223939, DEAN LANTTA, NORTHERN TRAILS REALTY. MiRealSource
- $165,0003 bd1 ba1.5k sqft217 Kennedy St, Ironwood, MI 49938For SaleMLS ID #50208980, MARK BELMAS, THE REAL ESTATE STORE. MiRealSource
- $269,0003 bd2 ba2.3k sqft5481 W Center Dr, Hurley, WI 54534For SaleMLS ID #50168489, ELLEN WYSSLING, THE REAL ESTATE STORE. MiRealSource
- $214,9003 bd3 ba2.3k sqft11737 N Jackson St, Iron Belt, WI 54536For SaleMLS ID #50215495, TRACY DERIZZO, ZAK'S REALTY. MiRealSource
- $180,0003 bd1 ba899 sqft817 E Margaret St, Ironwood, MI 49938For SaleMLS ID #50193924, ELLEN WYSSLING, THE REAL ESTATE STORE. MiRealSource
