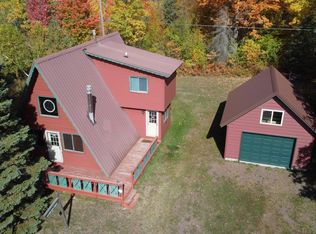
A true UP North getaway with character, comfort, and plenty of thoughtful updates! This modified A-frame at Powderhorn offers the classic chalet feel with the improvements buyers appreciate today. Step inside and you’ll immediately notice the warm wood interior, inviting living room, and cozy atmosphere that makes this the kind of place you’ll look forward to returning to. The main level features an inviting living area with a freestanding gas stove, a full kitchen with newer maple cabinetry and laminate countertops and a full bathroom. A charming dining room bump out creates a comfortable space for meals and gatherings with convenient access to the outdoors. Upstairs, the open loft style bedroom provides additional sleeping space and is paired with a beautifully remodeled full bathroom that feels like a retreat of its own. Enjoy the luxury of a steam shower, along with a spacious cedar lined linen closet that adds both character and practical storage. A LG washer/dryer combo adds another level of convenience without taking up unnecessary space. Thoughtful improvements continue throughout the chalet, including new windows, an updated electrical panel, replaced oak interior doors, a metal roof and a natural gas furnace for added comfort. Outside, the property continues to deliver with a 15’ x 17’ detached garage offering space for a vehicle, recreational equipment or all the gear that comes with enjoying the Northwoods. The shared well has also been recently rebuilt and converted to an on-demand system. Offered turnkey and furnished this chalet is ready to enjoy from day one. Whether you’re looking for your own retreat, a place to gather with family and friends or a property with rental potential, this one is ready to go. Just bring your bags, your gear, and your plans for enjoying everything Powderhorn and the Northwoods have to offer. Come see this one soon.
For sale
$239,000
E6266 Nordheim Rd, Ironwood, MI 49938
2beds
1,032sqft
Single Family Residence
Built in 1967
0.3 Acres Lot
$-- Zestimate®
$232/sqft
$83/mo HOA
What's special
Open loft style bedroomMetal roofUpdated electrical panelWarm wood interiorFreestanding gas stoveCozy atmosphereNatural gas furnace
- 1 hour
- 32
- 9
Zillow last checked:
Listing updated:
Listed by:
GAYLE COLASSACO 906-364-0621,
FIRST WEBER, INC 906-667-6366
Source: MiRealSource,MLS#: 50223842 Originating MLS: Upper Peninsula Assoc of Realtors
Originating MLS: Upper Peninsula Assoc of RealtorsFacts & features
Interior
Bedrooms & bathrooms
- Bedrooms: 2
- Bathrooms: 2
- Full bathrooms: 2
- Main level bathrooms: 1
Rooms
- Room types: Bathroom, Loft, Laundry, Second Flr Full Bathroom
Bedroom 1
- Features: Carpet
- Level: Upper
- Area: 88
- Dimensions: 8 x 11
Bedroom 2
- Features: Carpet
- Level: Upper
- Area: 144
- Dimensions: 12 x 12
Bathroom 1
- Features: Vinyl
- Level: Main
- Area: 72
- Dimensions: 8 x 9
Bathroom 2
- Features: Ceramic
- Level: Upper
- Area: 110
- Dimensions: 11 x 10
Dining room
- Features: Ceramic
- Level: Main
- Area: 72
- Dimensions: 8 x 9
Kitchen
- Features: Ceramic
- Level: Main
- Area: 80
- Dimensions: 8 x 10
Living room
- Features: Carpet
- Level: Main
- Area: 400
- Dimensions: 20 x 20
Heating
- Forced Air, Natural Gas
Cooling
- None
Appliances
- Included: Dishwasher, Dryer, Microwave, Range/Oven, Refrigerator, Washer, Electric Water Heater
- Laundry: Second Floor Laundry
Features
- Flooring: Carpet, Ceramic Tile, Vinyl
- Basement: None,Crawl Space
- Number of fireplaces: 1
- Fireplace features: Gas
- Furnished: Yes
Interior area
- Total structure area: 1,800
- Total interior livable area: 1,032 sqft
- Finished area above ground: 1,032
- Finished area below ground: 0
Property
Parking
- Total spaces: 3
- Parking features: 3 or More Spaces, Garage, Detached, Electric in Garage, Garage Door Opener
- Garage spaces: 1
Features
- Levels: One and One Half
- Stories: 1.5
- Patio & porch: Deck
- Has view: Yes
- View description: Ski Slope View
- Waterfront features: None
- Frontage type: Road
- Frontage length: 88
Lot
- Size: 0.3 Acres
- Dimensions: 88 x 150
- Features: Deep Lot - 150+ Ft., Rural
Details
- Additional structures: None
- Parcel number: 0300140600
- Special conditions: Trust,Standard
Construction
Type & style
- Home type: SingleFamily
- Architectural style: A-Frame
- Property subtype: Single Family Residence
Materials
- Vinyl Siding
Condition
- Year built: 1967
Utilities & green energy
- Electric: 200+ Amp Service, Circuit Breakers
- Sewer: Public Sanitary
- Water: Drilled Well, Shared Private Well
- Utilities for property: Cable Connected, Electricity Connected, Internet DSL Available, Natural Gas Connected, Phone Available, Sewer Connected, Water Connected
Community & HOA
Community
- Subdivision: None
HOA
- Has HOA: Yes
- Services included: HOA
- HOA fee: $1,000 annually
- HOA name: Big Powderhorn Lodging Association
- HOA phone: 906-932-3100
Location
- Region: Ironwood
Financial & listing details
- Price per square foot: $232/sqft
- Annual tax amount: $1,392
- Date on market: 10/5/2026
- Cumulative days on market: 1 day
- Listing agreement: Exclusive Right To Sell
- Listing terms: Cash,Conventional
- Ownership: Trust
- Road surface type: Gravel
Estimated market value
Not available
Estimated sales range
Not available
Not available
Price history
| Date | Event | Price |
|---|---|---|
| 10/5/2026 | Listed for sale | $239,000$232/sqft |
Source:  MiRealSource #50223842 Report a problem MiRealSource #50223842 Report a problem | ||
Public tax history
Tax history is unavailable.
Monthly payment
Est. payment
Payment breakdown
Explore the cost of this home by adjusting the details. Changes won't be saved.Climate risks
Neighborhood: 49938
Similar homes
- $239,0002 bd2 ba1k sqft6266 Nordheim Rd, Bessemer, MI 49911For Sale
 MLS ID #219906, GAYLE COLASSACO, FIRST WEBER - BESSEMER. GNMLS
 - $249,0004 bd2 ba1.3k sqft11541 Storm Watch Dr, Bessemer, MI 49911For Sale

 MLS ID #50222632, JEFFRY KERMATH, KERMATH REALTY LLC. MiRealSource
 - $269,9002 bd1 ba1.2k sqft501 Southrange Rd, Ironwood, MI 49938For Sale
 MLS ID #11977709, Darcie Carli, FLYING EAGLE REALTY LLC. My State MLS
 - $220,0002 bd1 ba858 sqft4908 E Margaret St, Ironwood, MI 49938For Sale
 MLS ID #50206030, TIMOTHY RILEY, SHOREWEST REALTORS. MiRealSource
 - $219,0002 bd1 ba1.5k sqftE6386 Wood Ln, Bessemer, MI 49911For SaleMLS ID #50210274, TODD BORSETH, BORSETH PROPERTIES. MiRealSource
- $149,0002 bd1 ba942 sqft420 N Hemlock St, Ironwood, MI 49938For SaleMLS ID #50223552, WENDY ROUTHEAUX, SILVER PROPERTIES-EXP REALTY. MiRealSource
- $195,0003 bd2 ba1.4k sqft609 S State St, Bessemer, MI 49911For SaleMLS ID #50221198, TODD BORSETH, BORSETH PROPERTIES. MiRealSource
- $240,0004 bd2 ba1.4k sqft303 Maple St, Hurley, WI 54534For SaleMLS ID #50222432, TRACY DERIZZO, ZAK'S REALTY. MiRealSource
- $129,9003 bd2 ba1k sqft512 E Longyear St, Bessemer, MI 49911For SaleMLS ID #50223467, NANCY ZAK, ZAK'S REALTY. MiRealSource
- $180,0003 bd1 ba899 sqft817 E Margaret St, Ironwood, MI 49938For SaleMLS ID #50193924, ELLEN WYSSLING, THE REAL ESTATE STORE. MiRealSource
- $165,0003 bd1 ba913 sqft307 E Gold St, Bessemer, MI 49911For SaleMLS ID #50221591, GAYLE COLASSACO, FIRST WEBER, INC. MiRealSource
- $149,9003 bd2 ba1k sqft127 Shamrock St, Ironwood, MI 49938For SaleMLS ID #50220339, TRACY DERIZZO, ZAK'S REALTY. MiRealSource
